

$450,000
$450,000
For more information regarding the value of a property, please contact us for a free consultation.
3 Beds
2.5 Baths
2,162 SqFt
SOLD DATE : 07/28/2026
Key Details
Sold Price $450,000
Property Type Single Family Home
Sub Type Single Family Residence
Listing Status Sold
Purchase Type For Sale
Square Footage 2,162 sqft
Price per Sqft $208
Subdivision Silver Peaks
MLS Listing ID 7391615
Sold Date 07/28/26
Style Traditional
Bedrooms 3
Full Baths 2
Half Baths 1
HOA Fees $33/mo
HOA Y/N Yes
Abv Grd Liv Area 1,642
Year Built 2006
Annual Tax Amount $4,152
Tax Year 2025
Lot Size 9,519 Sqft
Acres 0.22
Property Sub-Type Single Family Residence
Source recolorado
Property Description
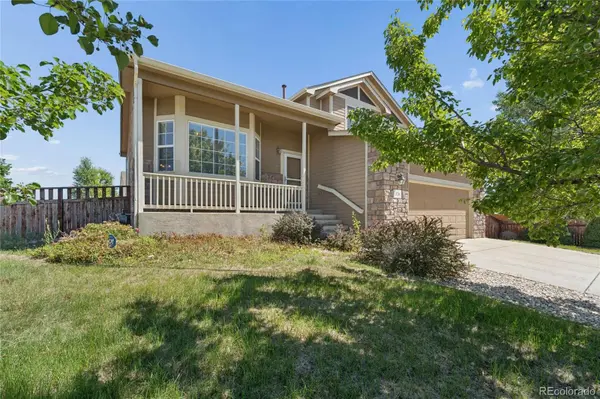
Welcome home to this inviting 3-bedroom, 2.5-bath residence ideally situated on a desirable corner lot in Brighton. Offering a functional layout, spacious living areas, and room to grow, this home is perfect for a variety of lifestyles.
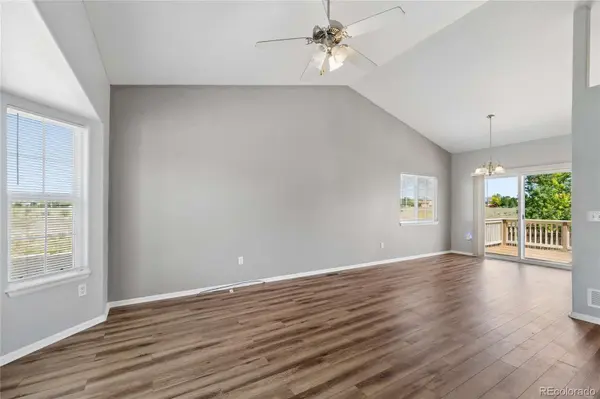
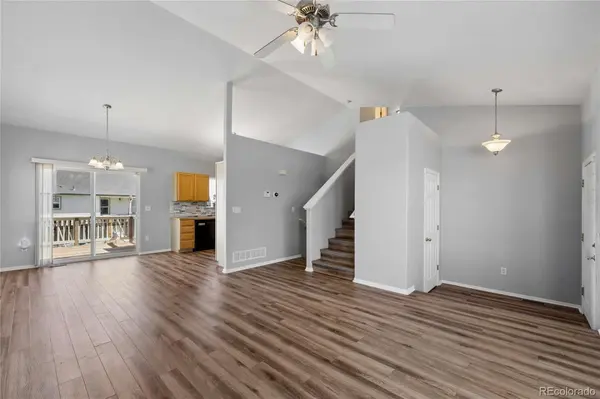
Step inside to discover a bright and open main living space featuring durable flooring, abundant natural light, and soaring ceilings that create an airy feel throughout. The kitchen offers ample cabinetry, generous counter space, and a seamless connection to the dining area, making everyday living and entertaining effortless.
Upstairs, the spacious primary suite provides a private retreat complete with an en-suite bathroom and ample closet space. Two additional bedrooms and a full bathroom offer flexibility for family, guests, or a home office.
A versatile den on the lower level features sliding glass doors leading directly to the backyard, creating the perfect space for a home office, playroom, media room, or additional living area. Outside, enjoy the large backyard with plenty of room for outdoor entertaining, gardening, pets, or future customization.
Additional highlights include a partial unfinished basement ready for your personal touch, a large 2-car garage with ample storage, and a corner lot location that enhances privacy and curb appeal.
Conveniently located near parks, schools, shopping, dining, and major commuter routes, this home offers comfort, functionality, and opportunity all in one package.
Location
State CO
County Weld
Rooms
Basement Partial, Unfinished
Interior
Heating Forced Air
Cooling Central Air
Flooring Carpet, Vinyl
Fireplace N
Appliance Dishwasher, Disposal, Dryer, Microwave, Oven, Refrigerator
Exterior
Garage Spaces 2.0
Roof Type Composition
Total Parking Spaces 2
Garage Yes
Building
Lot Description Corner Lot, Irrigated
Foundation Slab
Sewer Public Sewer
Water Public
Level or Stories Multi/Split
Structure Type Frame
Schools
Elementary Schools Lochbuie
Middle Schools Weld Central
High Schools Weld Central
School District Weld County Re 3-J
Others
Senior Community No
Ownership Individual
Acceptable Financing Cash, Conventional, FHA, VA Loan
Listing Terms Cash, Conventional, FHA, VA Loan
Special Listing Condition None
Pets Allowed Cats OK, Dogs OK
Read Less Info
Want to know what your home might be worth? Contact us for a FREE valuation!

Our team is ready to help you sell your home for the highest possible price ASAP

© 2026 METROLIST, INC., DBA RECOLORADO® – All Rights Reserved
6455 S. Yosemite St., Suite 500 Greenwood Village, CO 80111 USA
Bought with Miramontes Real Estate Inc
NEARBY SCHOOLS & BUSINESS
EXPLORE THE NEIGHBORHOODS









LET'S TALK REAL ESTATE