


$930,000
$935,000
0.5%For more information regarding the value of a property, please contact us for a free consultation.
4 Beds
4 Baths
3,300 SqFt
SOLD DATE : 06/24/2026
Key Details
Sold Price $930,000
Property Type Single Family Home
Sub Type Single Family Residence
Listing Status Sold
Purchase Type For Sale
Square Footage 3,300 sqft
Price per Sqft $281
Subdivision Erie Commons
MLS Listing ID 9778460
Sold Date 06/24/26
Bedrooms 4
Full Baths 2
HOA Fees $68/mo
HOA Y/N Yes
Year Built 2008
Lot Size 0.251 Acres
Acres 0.25
Property Sub-Type Single Family Residence
Property Description
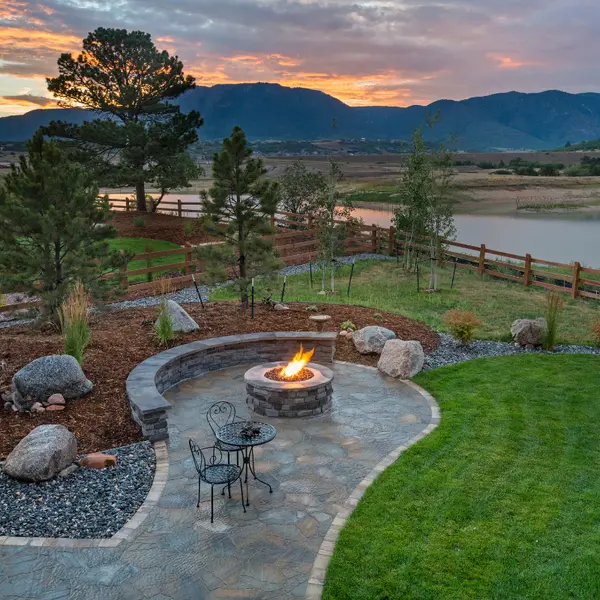
Tucked on a quiet cul-de-sac lot backing to open space, this Erie Commons residence offers an unparalleled blend of privacy, scenery and refined living with direct access to Coal Creek Trails at your front door. A dramatic two-story vaulted entry sets an impressive tone, flowing into a light-filled open floorplan featuring hardwood floors, a gas fireplace, a formal dining area and a private home office. The beautifully appointed kitchen impresses with tall cabinetry, stainless steel appliances and generous prep space. Dual staircases lead to the upper level showcasing a spacious loft, a guest suite with its own en-suite bath and a serene primary retreat complete with a private sitting area, three-sided fireplace and a five-piece bath. An unfinished basement presents limitless potential for future expansion. Outside, a covered patio and separate deck area are perfectly positioned to capture breathtaking Rocky Mountain views. A coveted Erie location offers seamless access to surrounding nature trails, local parks and community amenities.
Location
State CO
County Weld
Zoning RES
Direction North
Rooms
Basement Unfinished
Interior
Interior Features Breakfast Nook, Ceiling Fan(s), Eat-in Kitchen, Entrance Foyer, Five Piece Bath, High Ceilings, Kitchen Island, Pantry, Primary Suite, Vaulted Ceiling(s), Walk-In Closet(s)
Heating Forced Air
Cooling Attic Fan, Central Air
Flooring Carpet, Tile, Wood
Fireplaces Number 2
Fireplaces Type Family Room, Gas, Primary Bedroom
Appliance Cooktop, Dishwasher, Disposal, Double Oven, Dryer, Microwave, Refrigerator, Washer
Laundry In Unit
Exterior
Exterior Feature Heated Gutters, Lighting, Private Yard
Garage Spaces 3.0
Fence Full
Utilities Available Cable Available, Electricity Available, Internet Access (Wired), Natural Gas Available
Amenities Available Park, Playground, Pool
Waterfront Description Public
View Mountain(s)
Roof Type Composition
Porch Covered, Deck, Front Porch, Patio
Private Pool No
Building
Lot Description Corner Lot, Cul-De-Sac, Landscaped, Level, Open Lot, Sprinklers In Front, Sprinklers In Rear
Faces North
Story Two
Sewer Public Sewer
Water Public
Schools
School District Elementary: St. Vrain Valley Re-1J, Middle/Junior: St. Vrain Valley Re-1J, High: St. Vrain Valley Re-1J
Others
HOA Fee Include Trash
Senior Community No
Tax ID R4309706
Special Listing Condition None Known
Read Less Info
Want to know what your home might be worth? Contact us for a FREE valuation!

Our team is ready to help you sell your home for the highest possible price ASAP

© 2026 METROLIST, INC., DBA RECOLORADO® – All Rights Reserved
6455 S. Yosemite St., Suite 500 Greenwood Village, CO 80111 USA
NEARBY SCHOOLS & BUSINESS
EXPLORE THE NEIGHBORHOODS





LET'S TALK REAL ESTATE