



5 Beds
5 Baths
5,101 SqFt
5 Beds
5 Baths
5,101 SqFt
Key Details
Property Type Single Family Home
Sub Type Single Family Residence
Listing Status Active
Purchase Type For Sale
Square Footage 5,101 sqft
Price per Sqft $328
Subdivision Beulah
MLS Listing ID 9970244
Bedrooms 5
Full Baths 4
Half Baths 1
HOA Y/N No
Year Built 2006
Lot Size 4.000 Acres
Acres 4.0
Property Sub-Type Single Family Residence
Property Description
The main level features a renovated chef's kitchen with granite countertops, cherrywood cabinetry, stainless steel appliances, and additional pantry space. The living area includes a wood-burning fireplace and access to a 1,600-square-foot covered deck with a wood-burning fireplace and mountain views. Interior improvements include new 22-mil luxury vinyl flooring, paint, trim, lighting, electrical fixtures, smart switches, updated bathrooms, and window blinds.
The renovated walkout lower level offers a second full kitchen, additional living space, updated home theater system, and direct backyard access.
Experience luxury mountain living with resort-style amenities and room for horses, recreation, and relaxation!
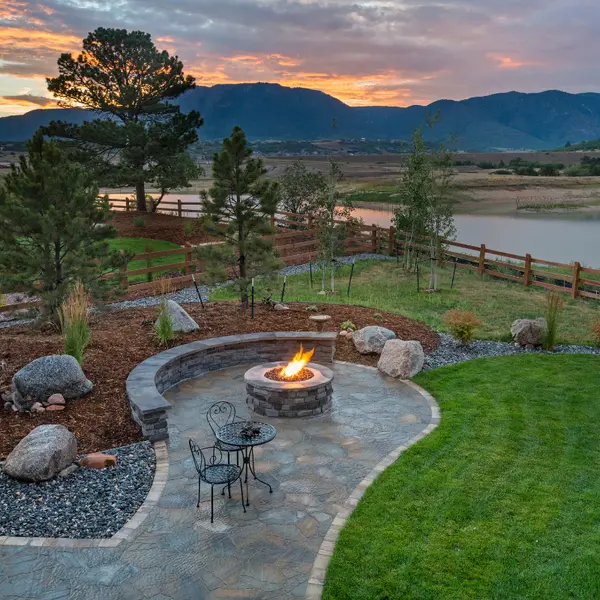
Outdoor amenities include a new heated saltwater pool with automatic cover, slide, shallow lounge area, and splash pad/fountain feature. A custom outdoor kitchen features a smoker/grill, Blackstone griddle, pizza oven, stainless steel cabinetry, and covered pergola. Additional improvements include fire pits, turfed playground, covered seating, landscaping, and irrigation.
Equestrian facilities include a three-stall barn with automatic waterers, tack room, covered stalls, loafing sheds, hay storage, a 120' x 100' riding arena, and approximately 2 acres of pasture. Additional structures include an RV/shop building with 220V outlets and RV hookups, two 10' x 40' storage containers, and an oversized attached four-car garage.
Recent upgrades include a new roof (October 2025), exterior paint, tankless water heater (September 2026), water filtration, radiant floor heating in select areas, and two water cisterns totaling 3,250 gallons.
Location
State CO
County Pueblo
Zoning A-2
Rooms
Basement Finished, Walk-Out Access
Interior
Heating Forced Air
Cooling Central Air
Fireplaces Number 2
Fireplaces Type Gas
Appliance Dishwasher, Dryer, Oven, Range, Refrigerator, Washer, Water Softener
Exterior
Parking Features Attached, Garage, Rv Garage
Garage Spaces 4.0
Utilities Available Cable Available, Electricity Connected
Waterfront Description Well
Roof Type Composition
Private Pool No
Building
Story Two
Sewer Septic Tank
Water Well
Schools
School District Elementary: Pueblo County 70, Middle/Junior: Pueblo County 70, High: Pueblo County 70
Others
Senior Community No
Tax ID 3-7-06-0-00-005
Special Listing Condition None Known

6455 S. Yosemite St., Suite 500 Greenwood Village, CO 80111 USA
SCHOOLS & PROPERTIES NEARBY
EXPLORE THE NEIGHBORHOODS




SCHEDULE YOUR PRIVATE SHOWING