




3 Beds
2 Baths
3,721 SqFt
3 Beds
2 Baths
3,721 SqFt
Key Details
Property Type Single Family Home
Sub Type Single Family Residence
Listing Status Active
Purchase Type For Sale
Square Footage 3,721 sqft
Price per Sqft $1,397
MLS Listing ID 9678109
Style Rustic
Bedrooms 3
Full Baths 2
HOA Y/N No
Abv Grd Liv Area 3,721
Year Built 1982
Annual Tax Amount $6,600
Tax Year 2025
Lot Size 39.170 Acres
Acres 39.17
Property Sub-Type Single Family Residence
Source recolorado
Property Description
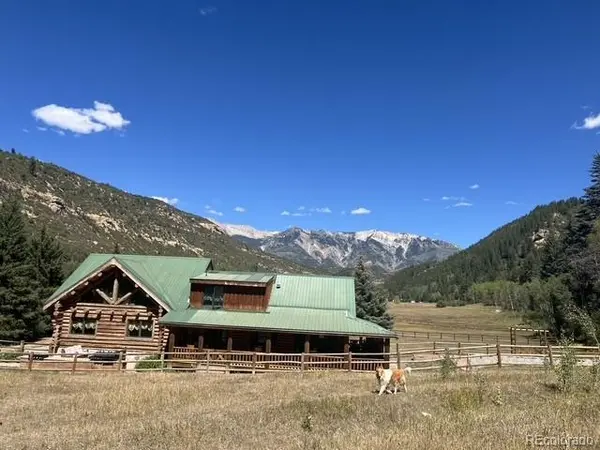
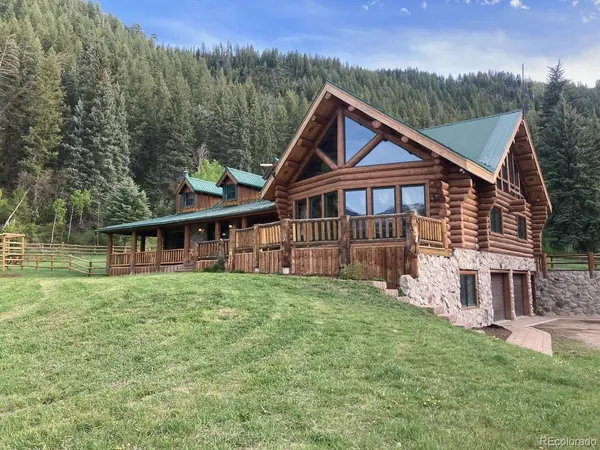
Main Lodge: Newly Renovated 3721 square-foot log lodge with three bedrooms, 2 full bathrooms a loft, new kitchen and den, dining room, loft, 30-by-30-foot Great Room, updated floors, vaulted ceilings, jetted tub, security system, and three-car garage with workbench. Outdoor features include landscaped walkways, patios, a wraparound covered porch, outdoor kitchen, chicken coop, and East Wing Gardens with a 2,500-square-foot paver patio, wet bar, stone wall, gardens, and firepit.
(2) Guest Cabins built in 2025: Bear Creek Hideaway includes a kitchen, dining room, den, primary bedroom, loft with two queen beds, patio, and gardens. Moose Landing Cabin offers a combined dining and den area, queen bedroom, loft with full bed, porch, and outhouse.
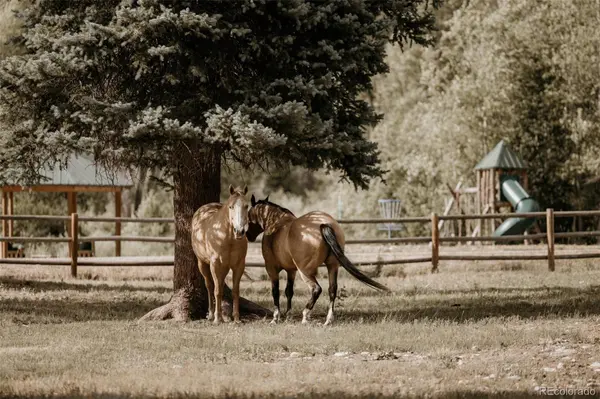
Eagles Nest Park: Riverfront gazebo, swing set, bocce, shuffleboard, horseshoes, tetherball, and disc golf.
Nearby are Gunnison National Forest, Lost Lake, Irwin Lake, Blue Mesa Reservoir, Paonia wineries, and more than 87 hiking trails. Approximate travel: 22 minutes to Paonia wineries, 35 minutes to Redstone, 27 miles to Crested Butte, 110 minutes to Glenwood Springs, 1½ hours to Aspen, and 2¼ hours to Telluride or Vail.
Location
State CO
County Gunnison
Rooms
Main Level Bedrooms 1
Interior
Interior Features Ceiling Fan(s), Eat-in Kitchen, Entrance Foyer, Granite Counters, High Ceilings, High Speed Internet, Open Floorplan, Pantry, Primary Suite, Vaulted Ceiling(s), Wet Bar
Heating Hot Water, Propane, Radiant, Wood Stove
Cooling Attic Fan
Flooring Tile, Wood
Fireplaces Number 2
Fireplaces Type Gas Log, Great Room, Wood Burning Stove
Equipment Satellite Dish
Fireplace Y
Appliance Cooktop, Dishwasher, Double Oven, Dryer, Gas Water Heater, Microwave, Range, Refrigerator, Self Cleaning Oven, Washer, Water Purifier
Exterior
Exterior Feature Barbecue, Fire Pit, Garden, Gas Grill, Heated Gutters, Lighting, Playground, Private Yard, Rain Gutters
Parking Features Finished Garage, Heated Garage
Garage Spaces 3.0
Fence Fenced Pasture
Utilities Available Electricity Available, Internet Access (Wired), Phone Connected, Propane
Waterfront Description Pond,River Front,Stream
View Lake, Meadow, Mountain(s), Valley, Water
Roof Type Metal
Total Parking Spaces 13
Garage Yes
Building
Lot Description Borders National Forest, Borders Public Land, Ditch, Flood Zone, Irrigated, Landscaped, Many Trees, Meadow, Mountainous, Rolling Slope, Secluded, Sloped, Sprinklers In Front, Sprinklers In Rear, Suitable For Grazing, Wetlands
Sewer Septic Tank
Water Agriculture/Ditch Water, Well
Level or Stories Two
Structure Type Log
Schools
Elementary Schools Paonia
Middle Schools Paonia
High Schools Hotchkiss
School District Delta County 50J
Others
Senior Community No
Ownership Individual
Acceptable Financing Cash, Conventional
Listing Terms Cash, Conventional
Special Listing Condition None
Virtual Tour https://www.youtube.com/watch?v=dy2oHAx1Xxc

6455 S. Yosemite St., Suite 500 Greenwood Village, CO 80111 USA
SCHOOLS & PROPERTIES NEARBY
EXPLORE THE NEIGHBORHOODS









SCHEDULE YOUR PRIVATE SHOWING
