
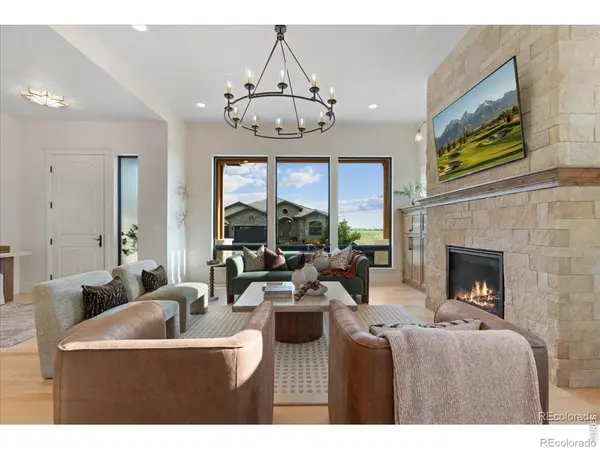
1270 Swan Peter DR, Berthoud, CO 80513
REQUEST A TOUR If you would like to see this home without being there in person, select the "Virtual Tour" option and your agent will contact you to discuss available opportunities.
In-PersonVirtual Tour
$ 1,599,000
Est. payment | /mo

5 Beds

2.75 Baths

3,887 SqFt


$ 1,599,000
Est. payment | /mo

5 Beds

2.75 Baths

3,887 SqFt

Key Details

Property Type Single Family Home

Sub Type Single Family Residence

Listing Status Active

Purchase Type For Sale

Square Footage 3,887 sqft

Price per Sqft $411

Subdivision Harvest Ridge South

MLS Listing ID IR1068598

Style Contemporary

Bedrooms 5

Full Baths 2

Three Quarter Bath 1

HOA Fees $1,150/ann

HOA Y/N Yes

Abv Grd Liv Area 2,019

Annual Tax Amount $3,778

Tax Year 2025

Lot Size 10,019 Sqft

Acres 0.23

Property Sub-Type Single Family Residence

Source recolorado

Property Description

Exceptional design, elevated finishes, and a floor plan built for the way you live. This beautifully designed home combines spacious living areas, impressive architectural details, and incredible flexibility across two finished levels.The main floor welcomes you with an open-concept layout featuring a stunning great room with vaulted ceilings and gas fireplace,creating an impressive and inviting space for everyday living and entertaining.The chef-inspired kitchen features a large island and generous walk-in pantry, providing abundant prep space and storage while.Throughout the main level, 10-foot ceilings and 8-foot doors add an elevated, sophisticated feel while enhancing the home's open and airy design.The private primary suite provides a relaxing retreat, while additional bedrooms, bathrooms, and a convenient laundry room create an exceptionally functional main-level layout.The finished basement is designed for entertaining and flexible living, featuring a spacious recreation/family room with a second gas fireplace, creating the perfect cozy gathering space.A beautiful wet bar adds an extra level of functionality for hosting friends and family, while two additional bedrooms, bathroom, and flexible bonus space provide room for guests,a home office,gym,media room,hobbies, or whatever your lifestyle requires.And for those who need serious garage space, this home delivers with an exceptional 5-car garage, offering room for vehicles, recreational equipment, workshop space, and storage.Also enjoy Colorado seasons on your large covered back patio!From the vaulted great room and two gas fireplaces to the 10-foot ceilings, 8-foot doors, large walk-in pantry, finished basement, wet bar, flexible living spaces, and impressive 5-car garage, every detail has been thoughtfully designed.NO METRO TAX, low HOA and a south facing lot!Built by Custom On-Site Builders -so you know you are in the BEST HANDS! Interior photos of previously built homes This is still in the early phases

Location

State CO

County Larimer

Zoning RES

Rooms

Basement Full, Sump Pump

Main Level Bedrooms 3

Interior

Interior Features Eat-in Kitchen, Kitchen Island, Open Floorplan, Pantry, Vaulted Ceiling(s), Walk-In Closet(s)

Heating Forced Air

Cooling Ceiling Fan(s), Central Air

Flooring Tile

Fireplaces Type Basement, Gas, Gas Log, Living Room

Fireplace N

Appliance Bar Fridge, Dishwasher, Disposal, Humidifier, Microwave, Oven, Refrigerator

Laundry In Unit

Exterior

Exterior Feature Gas Grill

Parking Features Oversized Door

Garage Spaces 5.0

Utilities Available Electricity Available, Natural Gas Available

Roof Type Composition

Total Parking Spaces 5

Garage Yes

Building

Lot Description Level

Foundation Slab

Sewer Public Sewer

Water Public

Level or Stories One

Structure Type Stone

Schools

Elementary Schools Ivy Stockwell

Middle Schools Turner

High Schools Berthoud

School District Thompson R2-J

Others

Ownership Builder

Acceptable Financing Cash, Conventional, VA Loan

Listing Terms Cash, Conventional, VA Loan

Virtual Tour https://www.listingsmagic.com/sps/tour-slider/index.php?property_ID=285904

REColorado (REColorado MLS)
Listed by RE/MAX Alliance-Loveland

SCHOOLS & PROPERTIES NEARBY

TOUR THE HOME

1270 Swan Peter DR

SCHEDULE YOUR PRIVATE SHOWING

Name

Name

Phone*

Phone

Message

Message
Andy Carter

+1(303) 351-1132

truenorthgroup.colorado@gmail.com

TRUE NORTH GROUP LOGO CONTACT US








