



4 Beds
3.5 Baths
3,427 SqFt
4 Beds
3.5 Baths
3,427 SqFt
Key Details
Property Type Single Family Home
Sub Type Single Family Residence
Listing Status Active
Purchase Type For Sale
Square Footage 3,427 sqft
Price per Sqft $223
Subdivision Erie Highlands
MLS Listing ID 9158535
Bedrooms 4
Full Baths 3
Half Baths 1
HOA Y/N No
Abv Grd Liv Area 2,382
Year Built 2022
Annual Tax Amount $8,728
Tax Year 2025
Lot Size 5,175 Sqft
Acres 0.12
Property Sub-Type Single Family Residence
Source recolorado
Property Description
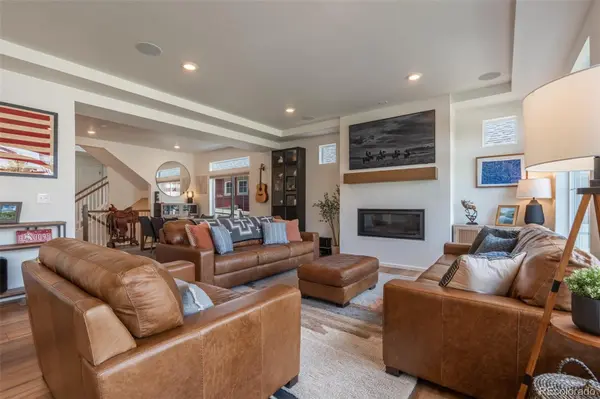
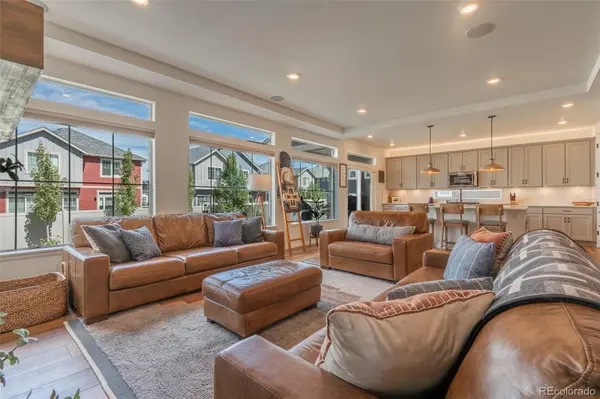
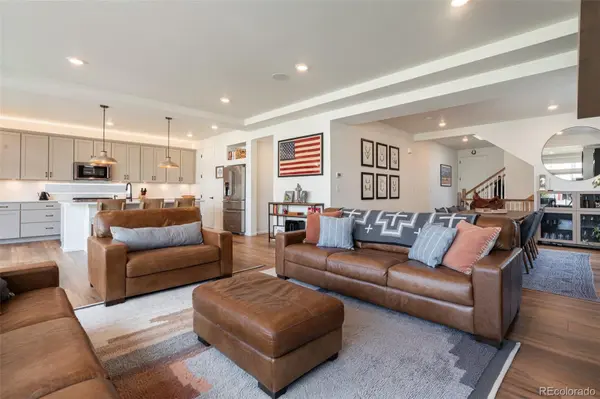
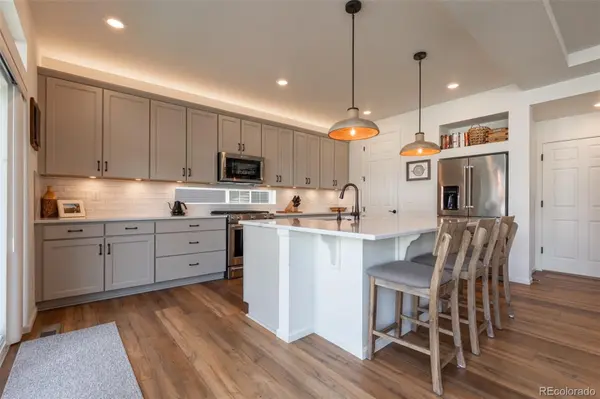
The main floor centers around a chef-ready kitchen offering abundant counter space, a walk-in pantry, soft-close cabinetry, and a massive central island anchoring the room. The living area flows right off it, built around a gas fireplace with plenty of room to gather.
A standout feature: the basement includes a custom golf simulator, so you can play year-round or use the space as a movie room, playroom, or flex space. There's also a spacious wet bar with seating, plus an additional bedroom and full bathroom for guests.
Erie Highlands is a well-designed neighborhood built around community. Three schools are within walking distance, with Highlands Elementary just steps from home. Clayton Park, the clubhouse, and the pool round out the central layout.
Just minutes from Old Town Erie, Briggs Street shops and dining, the Community Center, the library, the bike pump track, and the future Erie Town Center, this location is hard to beat. Easy access to I-25, E-470, and the Northwest Parkway keeps commutes to Denver, Boulder, and DIA convenient.
This growing community still has its small town charm and continues to rank among the top places to live in Colorado. With low crime rates, abundant parks, extensive trail systems, and unbeatable views, this is a great place to call home.
* Seller is a licensed Colorado real estate broker and is the listing broker for this property.
Location
State CO
County Weld
Rooms
Basement Finished, Sump Pump
Interior
Heating Forced Air
Cooling Central Air
Fireplaces Number 1
Fireplaces Type Gas
Fireplace Y
Exterior
Garage Spaces 2.0
Roof Type Shingle
Total Parking Spaces 2
Garage Yes
Building
Sewer Public Sewer
Level or Stories Two
Structure Type Cement Siding,Frame,Stone
Schools
Elementary Schools Highlands
Middle Schools Soaring Heights
High Schools Erie
School District St. Vrain Valley Re-1J
Others
Senior Community No
Ownership Agent Owner
Acceptable Financing 1031 Exchange, Cash, Conventional, FHA
Listing Terms 1031 Exchange, Cash, Conventional, FHA
Special Listing Condition None

6455 S. Yosemite St., Suite 500 Greenwood Village, CO 80111 USA
SCHOOLS & PROPERTIES NEARBY
EXPLORE THE NEIGHBORHOODS









SCHEDULE YOUR PRIVATE SHOWING
