
7026 Timbers DR, Evergreen, CO 80439
REQUEST A TOUR If you would like to see this home without being there in person, select the "Virtual Tour" option and your agent will contact you to discuss available opportunities.
In-PersonVirtual Tour
$ 2,100,000
Est. payment | /mo

5 Beds

4.5 Baths

6,347 SqFt


Save
$ 2,100,000
Est. payment | /mo
Save

5 Beds

4.5 Baths

6,347 SqFt

Key Details

Property Type Single Family Home

Sub Type Single Family Residence

Listing Status Active

Purchase Type For Sale

Square Footage 6,347 sqft

Price per Sqft $330

Subdivision Timbers

MLS Listing ID 9796813

Bedrooms 5

Full Baths 4

Half Baths 1

HOA Fees $200/ann

HOA Y/N Yes

Abv Grd Liv Area 6,347

Year Built 1994

Annual Tax Amount $16,858

Tax Year 2025

Lot Size 3.360 Acres

Acres 3.36

Property Sub-Type Single Family Residence

Source recolorado

Property Description

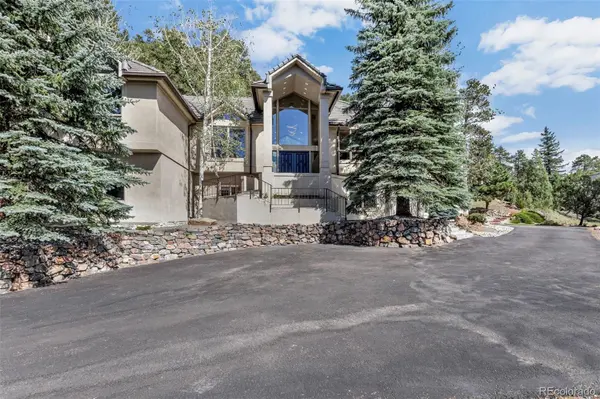
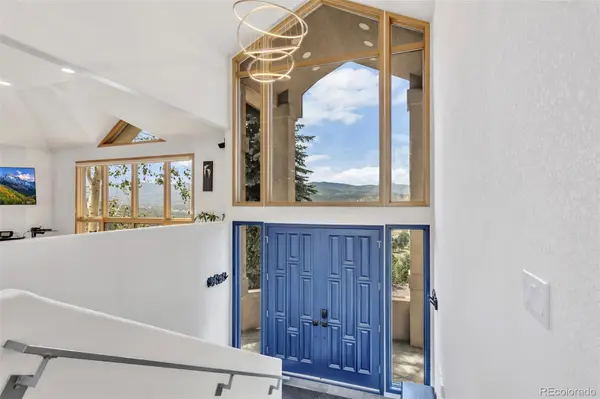
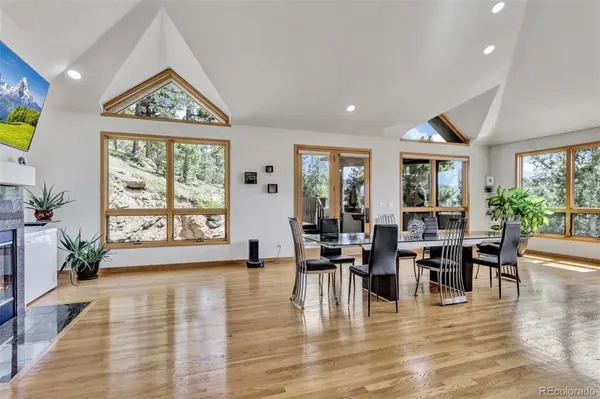
[Open House on Saturday 9/19/2026 from 11 AM to 1:30 PM] Luxury mountain living with serene natural beauty in Evergreen's coveted gated Timbers enclave. Step into elegance with this home that's at an ideal location, resting at a high elevation on 3+ stunning acres and with expansive unobstructed mountain views which flow throughout the home. Upon entering the main level you'll be impressed by the spacious floor plan, vaulted ceilings, wall of windows that capture the views, and the sun-bathed interior. This welcoming layout was designed to entertain with a grand great room that enjoys Mt Evans views from the numerous picture windows while conveniently adjoining the open, formal dining and kitchen areas. The chef's dream kitchen that is open to the dining/family-room is the perfect spot for crafting a culinary experience while hosting, with oversized 6cm granite countertop island, custom cabinetry, premium stainless-steel appliances, a trash-compactor, and a walk-in pantry. Hardwood flooring throughout the main level provides a warmth to the home along with the Birch wood trim and attention to detail. A large, main level master suite offers a private retreat with its own walk-out patio and in the lower level, large rooms provide the ideal space for family and guests. Every oversized bedroom offers a private en-suite bath. Recent updates include new luxury carpets, cable railings, some bathroom updates, and interior paint. Located in a private, gated premier master planned community with exceptional outdoor living spaces and easy access to Hwy 285, Evergreen and Conifer, this beautiful home provides the ideal Colorado lifestyle.

Location

State CO

County Jefferson

Zoning Residential

Rooms

Basement Exterior Entry, Interior Entry

Main Level Bedrooms 1

Interior

Interior Features Entrance Foyer, Five Piece Bath, High Ceilings, Kitchen Island, Open Floorplan, Pantry, Primary Suite, Quartz Counters, Walk-In Closet(s)

Heating Forced Air, Natural Gas

Cooling Central Air

Flooring Carpet, Tile, Wood

Fireplaces Number 3

Fireplaces Type Dining Room, Gas, Gas Log, Great Room, Primary Bedroom

Fireplace Y

Appliance Cooktop, Dishwasher, Disposal, Microwave, Oven, Refrigerator, Trash Compactor

Laundry Sink

Exterior

Exterior Feature Fire Pit, Private Yard

Parking Features Electric Vehicle Charging Station(s)

Garage Spaces 3.0

Fence Partial

Utilities Available Electricity Available, Natural Gas Connected

Roof Type Concrete

Total Parking Spaces 3

Garage Yes

Building

Lot Description Landscaped, Many Trees

Sewer Septic Tank

Water Well

Level or Stories Multi/Split

Structure Type Frame,Stucco

Schools

Elementary Schools Marshdale

Middle Schools West Jefferson

High Schools Conifer

School District Jefferson County R-1

Others

Senior Community No

Ownership Individual

Acceptable Financing Cash, Conventional, FHA, Jumbo, VA Loan

Listing Terms Cash, Conventional, FHA, Jumbo, VA Loan

Special Listing Condition None

REColorado (REColorado MLS)
Listed by Light & Salt Realty LLC

SCHOOLS & PROPERTIES NEARBY

TOUR THE HOME

7026 Timbers DR

SCHEDULE YOUR PRIVATE SHOWING

Name

Name

Phone*

Phone

Message

Message
Andy Carter

+1(303) 351-1132

truenorthgroup.colorado@gmail.com

TRUE NORTH GROUP LOGO CONTACT US








