
6671 Cross Bridge CIR, Castle Rock, CO 80108
REQUEST A TOUR If you would like to see this home without being there in person, select the "Virtual Tour" option and your agent will contact you to discuss available opportunities.
In-PersonVirtual Tour
$ 1,455,000
Est. payment | /mo

6 Beds

5 Baths

6,965 SqFt


$ 1,455,000
Est. payment | /mo

6 Beds

5 Baths

6,965 SqFt

Key Details

Property Type Single Family Home

Sub Type Single Family Residence

Listing Status Active

Purchase Type For Sale

Square Footage 6,965 sqft

Price per Sqft $208

Subdivision The Canyons

MLS Listing ID 7624252

Bedrooms 6

Full Baths 3

Half Baths 1

Three Quarter Bath 2

HOA Fees $175/mo

HOA Y/N Yes

Abv Grd Liv Area 4,618

Year Built 2023

Annual Tax Amount $14,767

Tax Year 2025

Lot Size 8,015 Sqft

Acres 0.18

Property Sub-Type Single Family Residence

Source recolorado

Property Description

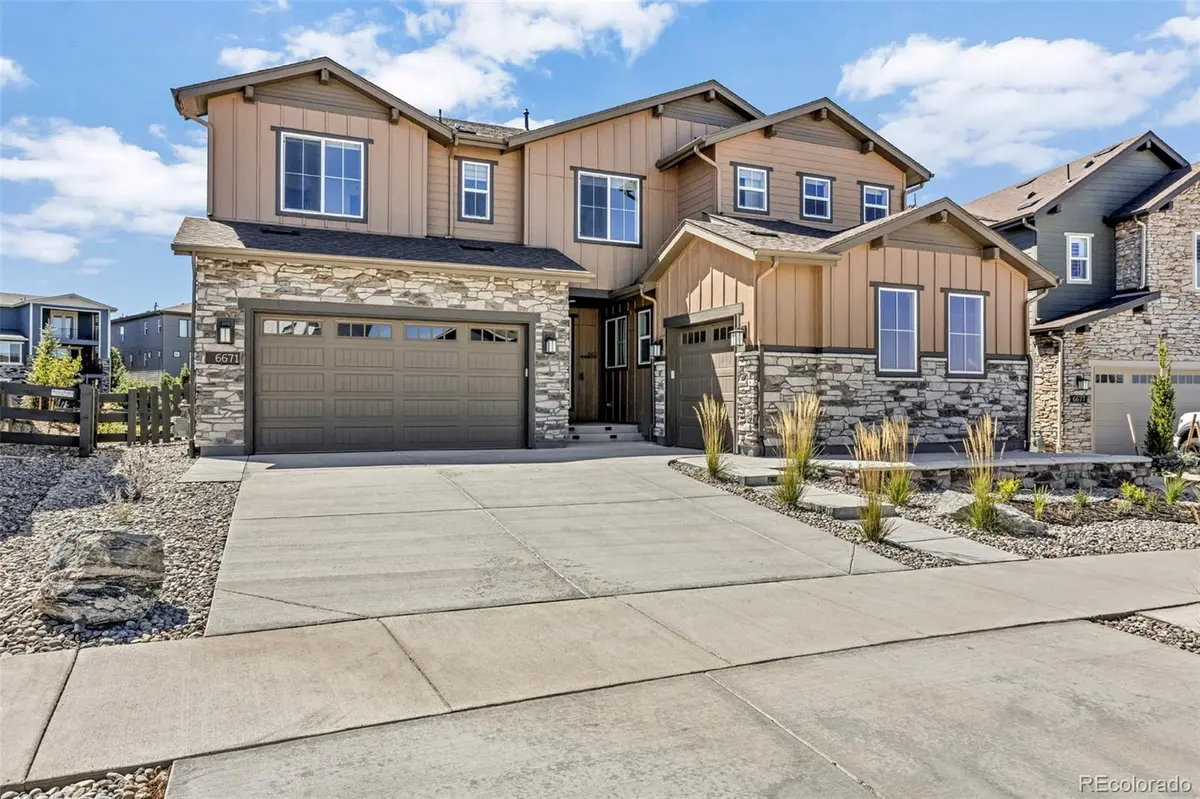
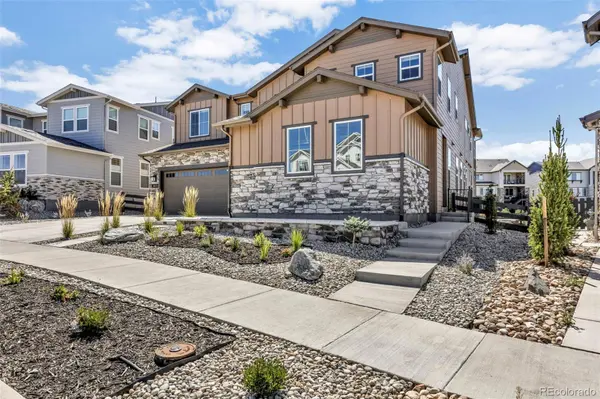
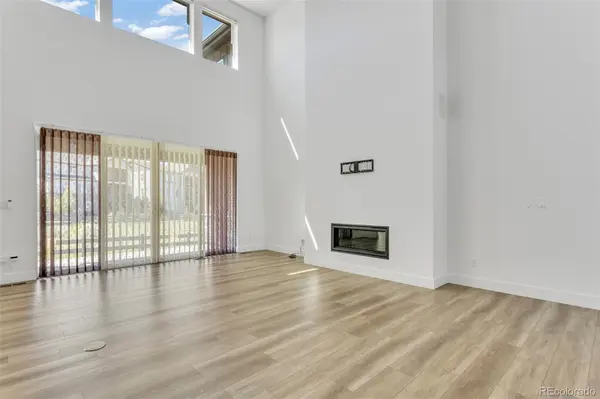
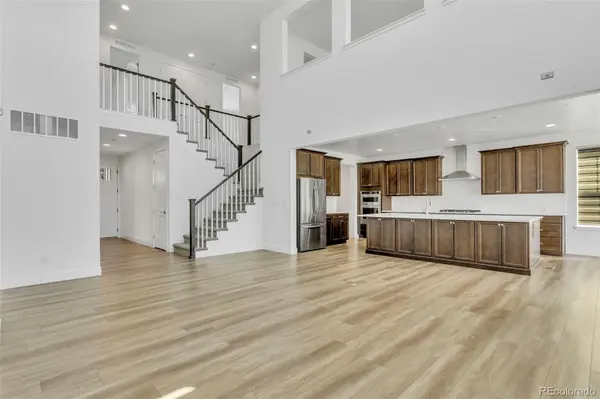
[3D Virtual Tour link https://youtu.be/sWLY1yqpaKU ] Luxury Multi-Generational Living in Castle Rock's coveted The Canyons Community! Step into elegance with this like-new Shea built home, the Walton, where luxury meets functionality. Designed with a separate living space inclusive of a spacious secondary primary suite with an ensuite bath & an expansive custom walk-in closet, a second bedroom, a second ¾ bathroom, living room, kitchenette, laundry, separate 1-car garage space, & a separate entrance, this home is perfect for extended families or for adding an additional income to offset living costs. This home backs to a greenbelt and offers the perfect balance between sustainable living & modern conveniences. There are 4 bedrooms, 4 bathrooms & a 2-car garage in the main part of this home. Bathed in natural light from expansive windows adorned with elegant-powered window coverings, & a multi-panel glass door system, this home features premium water-resistant flooring throughout the main floor & a modern gas fireplace. The chef's dream kitchen is the perfect spot to entertain, with an oversized quartz countertop island, custom staggered cabinetry, premium stainless-steel appliances, and a walk-in pantry. Every oversized bedroom in the main unit, offers a private en-suite bath (one is a Jack-and-Jill type). The main level includes vaulted 22-foot ceilings, a mudroom, and half bath. Upstairs, unwind in the large loft, laundry room, and an owner's suite, complete with an en-suite bath that has a freestanding spa tub & a custom walk-in closet. Need even more space? The full unfinished basement with over 2000 sq ft is a blank canvas, ready for your vision—whether it's a home theater, gym, or additional living space. Enjoy a backyard that is quiet & perfect for hosting/relaxing, with a covered patio, 2 concrete patios, and a synthetic lawn. Enjoy resort-like amenities inclusive of trails, parks, playgrounds, pool/spa and amphitheater which are all a stroll away.

Location

State CO

County Douglas

Zoning Residential

Rooms

Basement Unfinished

Main Level Bedrooms 2

Interior

Interior Features Entrance Foyer, Five Piece Bath, High Ceilings, Kitchen Island, Open Floorplan, Pantry, Primary Suite, Quartz Counters, Walk-In Closet(s)

Heating Forced Air, Natural Gas

Cooling Central Air

Flooring Carpet, Tile, Vinyl

Fireplaces Number 1

Fireplaces Type Gas Log, Great Room, Other

Fireplace Y

Appliance Dishwasher, Disposal, Dryer, Microwave, Oven, Range, Range Hood, Refrigerator, Sump Pump, Tankless Water Heater, Washer

Laundry Sink

Exterior

Exterior Feature Private Yard

Garage Spaces 3.0

Fence Partial

Utilities Available Cable Available, Electricity Available, Natural Gas Connected

Roof Type Composition

Total Parking Spaces 3

Garage Yes

Building

Lot Description Greenbelt, Landscaped, Level

Foundation Slab

Sewer Public Sewer

Water Public

Level or Stories Two

Structure Type Frame,Stone,Wood Siding

Schools

Elementary Schools Buffalo Ridge

Middle Schools Rocky Heights

High Schools Rock Canyon

School District Douglas Re-1

Others

Senior Community No

Ownership Individual

Acceptable Financing Cash, Conventional, FHA, Jumbo, VA Loan

Listing Terms Cash, Conventional, FHA, Jumbo, VA Loan

Special Listing Condition None

Virtual Tour https://youtu.be/sWLY1yqpaKU

REColorado (REColorado MLS)
Listed by Light & Salt Realty LLC

SCHOOLS & PROPERTIES NEARBY

TOUR THE HOME

6671 Cross Bridge CIR

SCHEDULE YOUR PRIVATE SHOWING

Name

Name

Phone*

Phone

Message

Message
Andy Carter

+1(303) 351-1132

truenorthgroup.colorado@gmail.com

TRUE NORTH GROUP LOGO CONTACT US








