
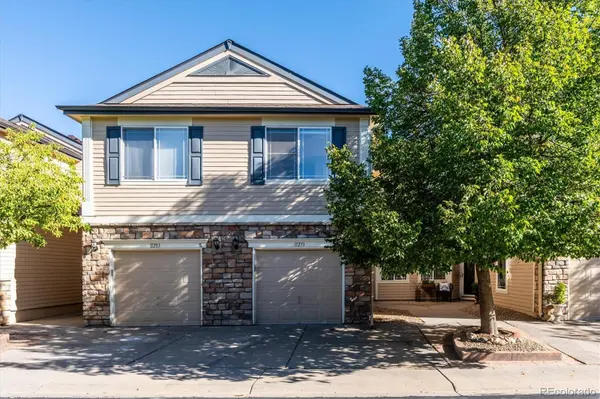
11273 W Rice PL, Littleton, CO 80127
REQUEST A TOUR If you would like to see this home without being there in person, select the "Virtual Tour" option and your agent will contact you to discuss available opportunities.
In-PersonVirtual Tour
$ 445,000
Est. payment | /mo

2 Beds

2.5 Baths

1,433 SqFt


$ 445,000
Est. payment | /mo

2 Beds

2.5 Baths

1,433 SqFt

Key Details

Property Type Townhouse

Sub Type Townhouse

Listing Status Active

Purchase Type For Sale

Square Footage 1,433 sqft

Price per Sqft $310

Subdivision Lakehurst Village

MLS Listing ID 5736772

Style Contemporary

Bedrooms 2

Full Baths 2

Half Baths 1

HOA Fees $440/mo

HOA Y/N Yes

Abv Grd Liv Area 1,433

Year Built 2003

Annual Tax Amount $2,257

Tax Year 2025

Lot Size 1,394 Sqft

Acres 0.03

Property Sub-Type Townhouse

Source recolorado

Property Description

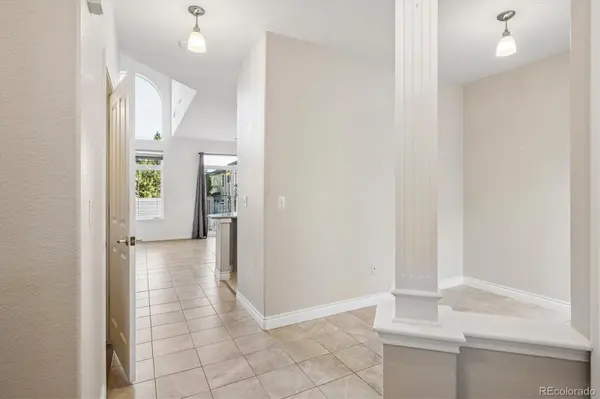
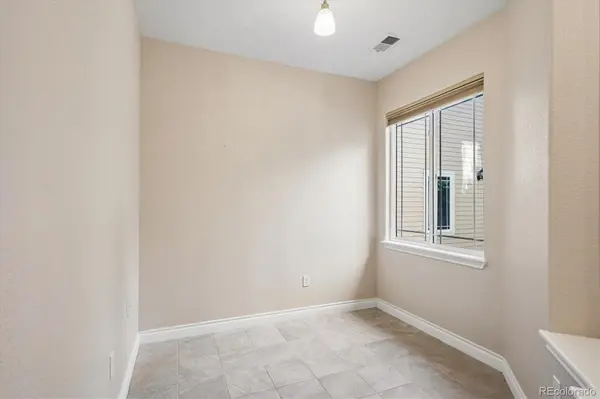
Welcome to this light, bright and inviting townhome in Lakehurst Village, where comfortable living meets an unbeatable location! Vaulted ceilings and abundant natural light create an open, airy feel throughout the main living spaces, while newer carpeting adds a fresh, welcoming touch. The kitchen has been updated with Silas Stone counters, stone backsplash, and there is also space in this wonderful design for a study/home office, and also a dining room which is open to the kitchen and Great Room. The gas fireplace in the spacious Great Room adds the prefect cozy touch to our cooler Colorado evenings. The spacious Primary Suite offers a private en-suite bath, creating a comfortable retreat at the end of the day, and offers new window coverings as well. Step outside to the patio that backs to a greenbelt, providing the perfect place for a morning cup of coffee, or enjoy our gorgeous Colorado sunsets. The attached garage provides convenient parking and additional storage. Residents also enjoy access to the community pool, while nearby Simms Trails and Harriman Park provide endless opportunities for walking, biking and enjoying the beautiful outdoors. And when it's time to head out, you're just minutes from C-470 and Highway 285, making commuting to downtown Denver or the Denver Tech Center a breeze—or providing an easy getaway to the mountains for a weekend adventure. A wonderful opportunity to enjoy low-maintenance living, outdoor recreation and convenient Colorado living, all in one great location!

Location

State CO

County Jefferson

Zoning P-D

Interior

Interior Features Ceiling Fan(s), Entrance Foyer, Five Piece Bath, Open Floorplan, Primary Suite, Quartz Counters, Vaulted Ceiling(s), Walk-In Closet(s), Wired for Data

Heating Forced Air

Cooling Central Air

Flooring Carpet, Tile

Fireplaces Number 1

Fireplaces Type Gas, Gas Log, Great Room

Fireplace Y

Appliance Dishwasher, Disposal, Dryer, Gas Water Heater, Microwave, Range, Refrigerator, Washer

Exterior

Garage Spaces 1.0

Utilities Available Cable Available, Electricity Connected, Internet Access (Wired), Natural Gas Connected

View Mountain(s)

Roof Type Composition

Total Parking Spaces 1

Garage Yes

Building

Lot Description Cul-De-Sac, Greenbelt

Sewer Public Sewer

Water Public

Level or Stories Two

Structure Type Frame,Stone,Wood Siding

Schools

Elementary Schools Kendallvue

Middle Schools Carmody

High Schools Bear Creek

School District Jefferson County R-1

Others

Senior Community No

Ownership Individual

Acceptable Financing Cash, Conventional, FHA, VA Loan

Listing Terms Cash, Conventional, FHA, VA Loan

Special Listing Condition None

Pets Allowed Cats OK, Dogs OK

Virtual Tour https://www.listingsmagic.com/sps/tour-slider/index.php?property_ID=285889&ld_reg=Y

REColorado (REColorado MLS)
Listed by RE/MAX Professionals

SCHOOLS & PROPERTIES NEARBY

TOUR THE HOME

11273 W Rice PL

SCHEDULE YOUR PRIVATE SHOWING

Name

Name

Phone*

Phone

Message

Message
Andy Carter

+1(303) 351-1132

truenorthgroup.colorado@gmail.com

TRUE NORTH GROUP LOGO CONTACT US








