
6926 S Ogden CT, Littleton, CO 80122
REQUEST A TOUR If you would like to see this home without being there in person, select the "Virtual Tour" option and your agent will contact you to discuss available opportunities.
In-PersonVirtual Tour
$ 620,000
Est. payment | /mo

4 Beds

2.25 Baths

2,774 SqFt


Save
$ 620,000
Est. payment | /mo
Save

4 Beds

2.25 Baths

2,774 SqFt

Key Details

Property Type Single Family Home

Sub Type Single Family Residence

Listing Status Active

Purchase Type For Sale

Square Footage 2,774 sqft

Price per Sqft $223

Subdivision Southglenn

MLS Listing ID 2256718

Style Traditional

Bedrooms 4

Full Baths 1

Half Baths 1

Three Quarter Bath 1

HOA Y/N No

Abv Grd Liv Area 1,862

Year Built 1964

Annual Tax Amount $4,444

Tax Year 2025

Lot Size 0.251 Acres

Acres 0.25

Property Sub-Type Single Family Residence

Source recolorado

Property Description

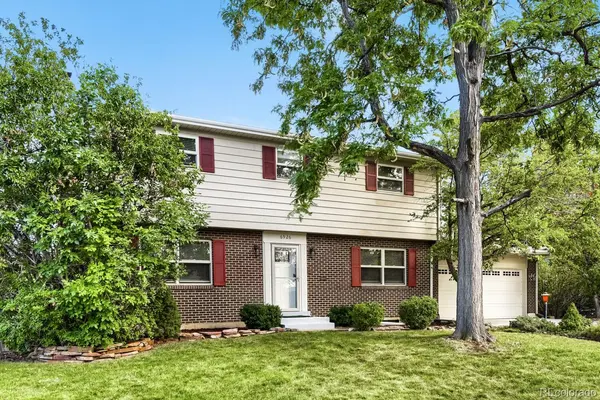
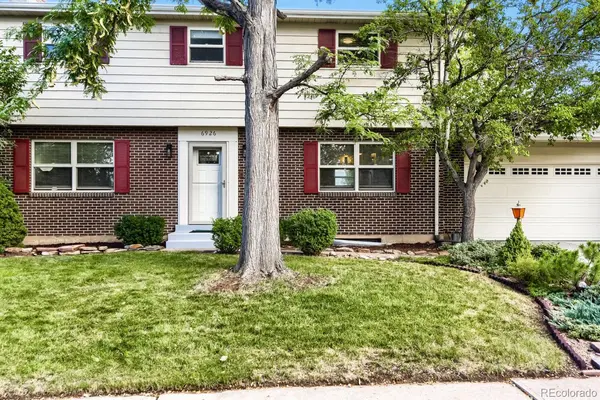
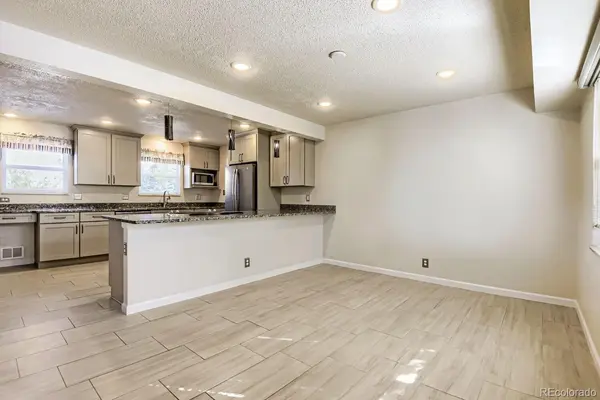
Welcome to this charming 2 story home nestled in a quiet and established Littleton neighborhood, backing to the 5th hole of Southglenn Country Club Golf Course. This home offers a comfortable and functional layout. The updated kitchen features beautiful granite countertops, newer stainless steel appliances and modern finishes that compliment the home's inviting style, creating a timeless space for everyday living and entertaining. Some bathrooms have also been tastefully updated with a neutral color selection. Enjoy the convenience of electric shades in the living room, a new roof, new oversized driveway with stamped concrete edging and an open basement ready for your personal touch. The spacious 2 car garage incudes plenty of storage and features a professionally coated floor, perfect for a handyman or hobbyist. Step outside to the inviting back patio complete with a Gazebo for shaded outdoor enjoyment. For additional storage, the backyard also features two convenient outdoor storage sheds in excellent condition. Located on a generously sized lot, this home combines thoughtful updates with plenty of opportunity to make it your own.

Location

State CO

County Arapahoe

Rooms

Basement Full

Interior

Interior Features Eat-in Kitchen, Entrance Foyer, Granite Counters, Pantry

Heating Forced Air

Cooling Attic Fan

Flooring Carpet, Tile

Fireplaces Number 1

Fireplaces Type Living Room

Fireplace Y

Appliance Dishwasher, Disposal, Microwave, Oven, Refrigerator

Laundry Sink

Exterior

Parking Features Concrete

Garage Spaces 2.0

Fence Partial

Utilities Available Cable Available, Electricity Available

View Golf Course

Roof Type Composition

Total Parking Spaces 2

Garage Yes

Building

Lot Description Cul-De-Sac, Landscaped, Many Trees, On Golf Course, Sprinklers In Front, Sprinklers In Rear

Foundation Slab

Sewer Public Sewer

Water Public

Level or Stories Two

Structure Type Brick,Metal Siding

Schools

Elementary Schools Hopkins

Middle Schools Powell

High Schools Arapahoe

School District Littleton 6

Others

Senior Community No

Ownership Individual

Acceptable Financing Cash, Conventional, FHA, VA Loan

Listing Terms Cash, Conventional, FHA, VA Loan

Special Listing Condition None

REColorado (REColorado MLS)
Listed by Red Carpet Realty LLC

SCHOOLS & PROPERTIES NEARBY

TOUR THE HOME

6926 S Ogden CT

SCHEDULE YOUR PRIVATE SHOWING

Name

Name

Phone*

Phone

Message

Message
Andy Carter

+1(303) 351-1132

truenorthgroup.colorado@gmail.com

TRUE NORTH GROUP LOGO CONTACT US








