



5 Beds
2.75 Baths
2,690 SqFt
5 Beds
2.75 Baths
2,690 SqFt
Key Details
Property Type Single Family Home
Sub Type Single Family Residence
Listing Status Active
Purchase Type For Sale
Square Footage 2,690 sqft
Price per Sqft $269
Subdivision Green Mountain
MLS Listing ID 9114897
Style Contemporary
Bedrooms 5
Full Baths 2
Three Quarter Bath 1
HOA Y/N No
Abv Grd Liv Area 1,481
Year Built 1972
Annual Tax Amount $4,597
Tax Year 2025
Lot Size 8,712 Sqft
Acres 0.2
Property Sub-Type Single Family Residence
Source recolorado
Property Description
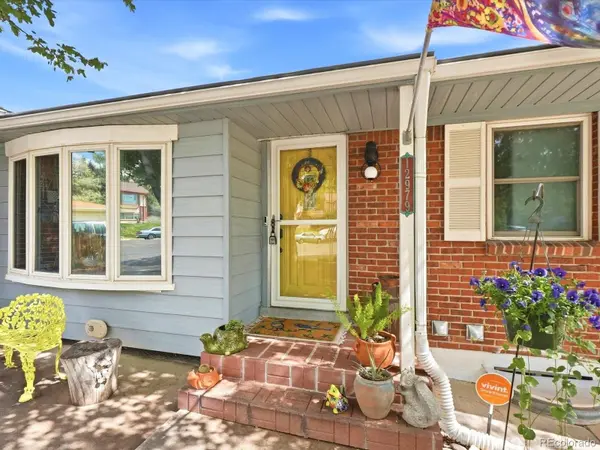
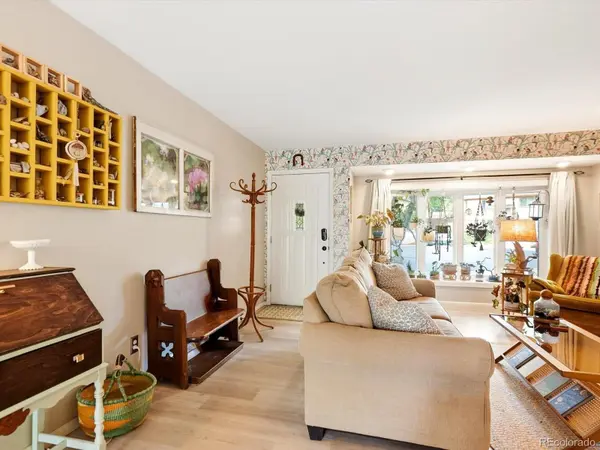
Inside, the living room gets its light from a big bay window and its character from the built-in bookcases. The kitchen has been updated with quartz counters, stainless appliances, and the range set into the island, plus a walk-in pantry that's genuinely charming — wallpaper and all. The dining room is the one that surprises people: a fireplace with real character and LVP underfoot. A bonus room just off it has its own slider to the deck — office, playroom, or flex space. Three bedrooms are on the main level, including a primary with a walk-in closet and 3/4 bath. Storage is everywhere — linen closet, coat closet, and a floored attic with stairs.
The lower level walks out and lives like its own home. A freestanding gas fireplace warms the rec room. There's a bedroom with a full bath attached for direct entry, and a second room that's been used as flex space — painted concrete floors, built-ins, its own walkout to the patio, and enough light that you forget you're downstairs. The laundry and storage room is oversized, with shelving, washer, dryer, and upright freezer all staying.
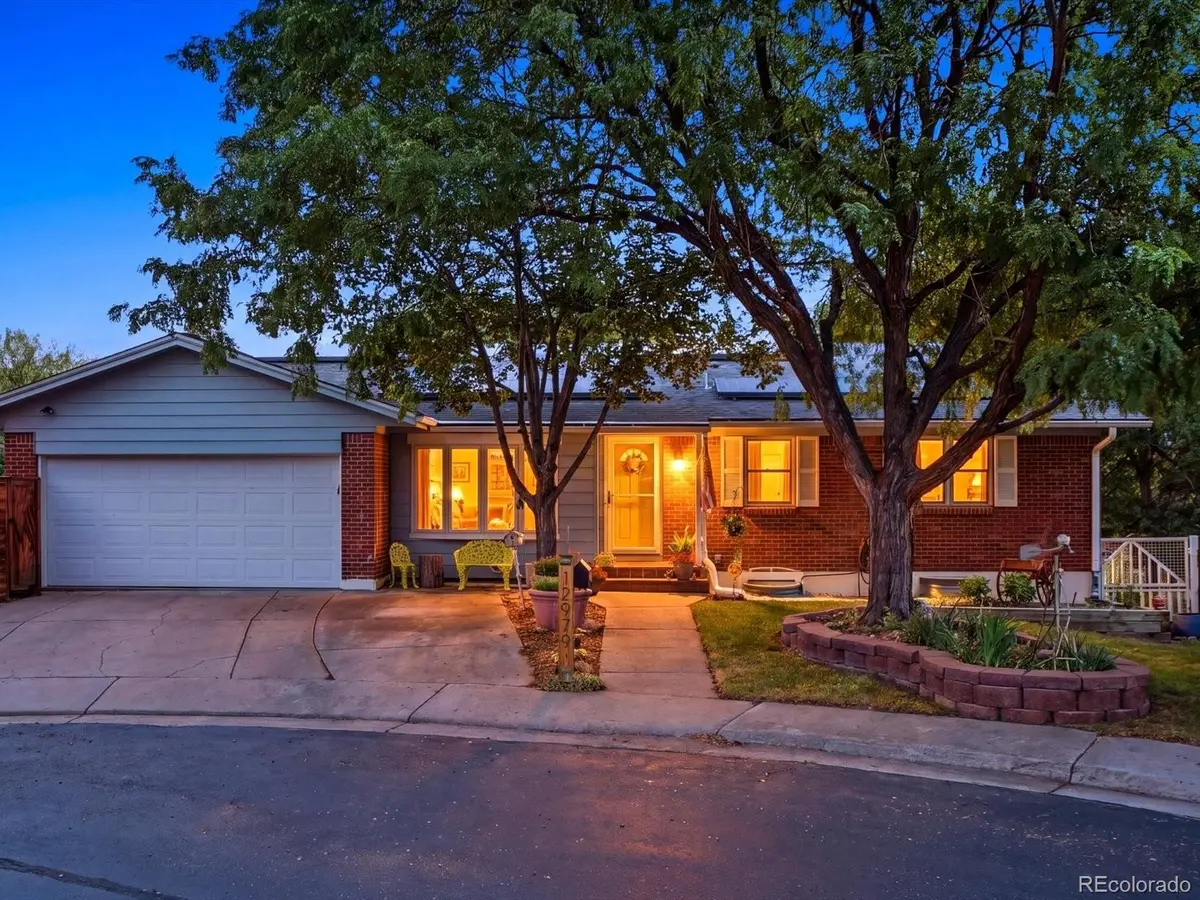
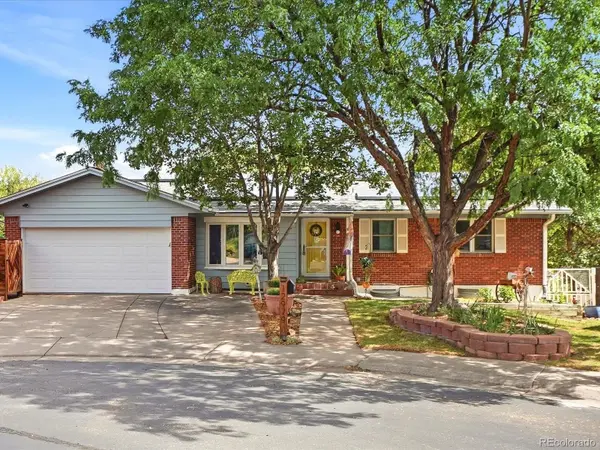
Outside: brick patio, sprinklers front and back, two 4'x8' raised garden beds, a chicken coop, and three sheds - the largest wired with 220 and 110 for workshop use.
Owned Tesla solar (no lease), radon mitigation, tankless water heater, vinyl windows, roof ~7 years old, Quantum Fiber installed in the house, and Google Fiber at the street.
Ravines Open Space is right there with trail access a block away, and Beech Park, an elementary school, and a middle school are all within walking distance. Red Rocks is about 12 minutes, downtown Golden 15, and I-70, C-470, and 6th Ave are close enough that the mountains and downtown Denver take about the same time in opposite directions. No HOA.
Location
State CO
County Jefferson
Rooms
Basement Finished
Main Level Bedrooms 3
Interior
Interior Features Built-in Features, Ceiling Fan(s), Eat-in Kitchen, Pantry, Primary Suite, Quartz Counters, Radon Mitigation System
Heating Forced Air
Cooling Central Air
Fireplaces Number 1
Fireplaces Type Basement, Family Room
Fireplace Y
Appliance Dishwasher, Disposal, Dryer, Microwave, Oven, Range, Refrigerator, Tankless Water Heater, Washer
Exterior
Exterior Feature Garden, Private Yard
Garage Spaces 2.0
Fence Partial
Roof Type Composition
Total Parking Spaces 5
Garage Yes
Building
Lot Description Cul-De-Sac, Landscaped, Many Trees, Near Public Transit, Open Space, Sprinklers In Front, Sprinklers In Rear
Sewer Public Sewer
Water Public
Level or Stories One
Structure Type Brick,Frame,Vinyl Siding
Schools
Elementary Schools Hutchinson
Middle Schools Dunstan
High Schools Green Mountain
School District Jefferson County R-1
Others
Senior Community No
Ownership Individual
Acceptable Financing Cash, Conventional, VA Loan
Listing Terms Cash, Conventional, VA Loan
Special Listing Condition None

6455 S. Yosemite St., Suite 500 Greenwood Village, CO 80111 USA
SCHOOLS & PROPERTIES NEARBY
EXPLORE THE NEIGHBORHOODS









SCHEDULE YOUR PRIVATE SHOWING
