
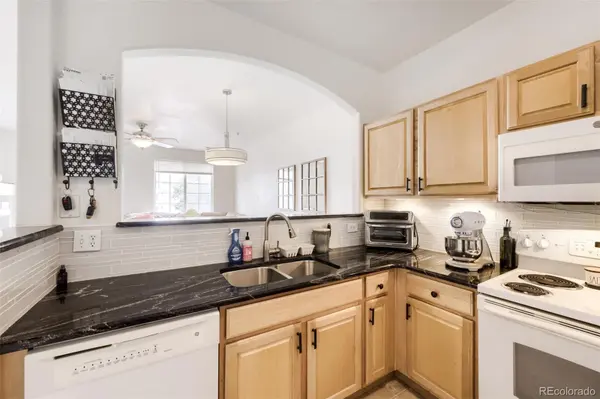
5255 Memphis ST #319, Denver, CO 80239
REQUEST A TOUR If you would like to see this home without being there in person, select the "Virtual Tour" option and your agent will contact you to discuss available opportunities.
In-PersonVirtual Tour
$ 278,000
Est. payment | /mo

2 Beds

2 Baths

1,148 SqFt


Save
$ 278,000
Est. payment | /mo
Save

2 Beds

2 Baths

1,148 SqFt

Key Details

Property Type Condo

Sub Type Condominium

Listing Status Active

Purchase Type For Sale

Square Footage 1,148 sqft

Price per Sqft $242

Subdivision Trails At Parkfield Lake

MLS Listing ID 1949945

Bedrooms 2

Full Baths 2

HOA Fees $360/mo

HOA Y/N Yes

Abv Grd Liv Area 1,148

Year Built 2002

Annual Tax Amount $1,728

Tax Year 2025

Property Sub-Type Condominium

Source recolorado

Property Description

Welcome home to this well-maintained, spacious 2-bedroom, 2-bath condo in the Trails at Parkfield Lake! With 1,148 square feet and a two-story layout, this home offers plenty of room to spread out. The main level features an open living and kitchen area with vaulted ceilings, granite countertops, and a cozy gas fireplace, creating a bright and inviting space for everyday living or entertaining. Upstairs, you'll find both bedrooms and bathrooms, including a spacious primary suite with its own private bath and generous closet space. Two parking spaces convey with the unit—a great bonus! Enjoy access to community amenities including the clubhouse, fitness center and pool, with water, trash, snow removal and grounds maintenance included in the HOA dues. Conveniently located with easy access to I-70, Peña Blvd, DIA, shopping, dining and more. Whether you're looking for your first home, your next home, or a long-term investment opportunity, this one is worth a look!

Location

State CO

County Denver

Zoning PUD

Interior

Interior Features Ceiling Fan(s), Granite Counters, Open Floorplan, Primary Suite, Vaulted Ceiling(s)

Heating Forced Air

Cooling Central Air

Flooring Carpet, Linoleum

Fireplaces Number 1

Fireplaces Type Family Room, Gas

Fireplace Y

Appliance Dishwasher, Disposal, Dryer, Microwave, Oven, Washer

Laundry In Unit

Exterior

Exterior Feature Balcony, Spa/Hot Tub

Parking Features Asphalt

Fence None

Pool Outdoor Pool

Roof Type Composition

Total Parking Spaces 2

Garage No

Building

Sewer Public Sewer

Water Public

Level or Stories Two

Structure Type Frame

Schools

Elementary Schools Lena Archuleta

Middle Schools Dsst: Conservatory Green

High Schools Dsst: Green Valley Ranch

School District Denver 1

Others

Senior Community No

Ownership Individual

Acceptable Financing Cash, Conventional, FHA, VA Loan

Listing Terms Cash, Conventional, FHA, VA Loan

Special Listing Condition None

Pets Allowed Cats OK, Dogs OK, Yes

REColorado (REColorado MLS)
Listed by Resident Realty South Metro

SCHOOLS & PROPERTIES NEARBY

TOUR THE HOME

5255 Memphis ST #319

SCHEDULE YOUR PRIVATE SHOWING

Name

Name

Phone*

Phone

Message

Message
Andy Carter

+1(303) 351-1132

truenorthgroup.colorado@gmail.com

TRUE NORTH GROUP LOGO CONTACT US








