
944 Saint Andrews LN, Louisville, CO 80027
REQUEST A TOUR If you would like to see this home without being there in person, select the "Virtual Tour" option and your agent will contact you to discuss available opportunities.
In-PersonVirtual Tour
$ 1,600,000
Est. payment | /mo

4 Beds

4.5 Baths

3,750 SqFt


$ 1,600,000
Est. payment | /mo

4 Beds

4.5 Baths

3,750 SqFt

Key Details

Property Type Single Family Home

Sub Type Single Family Residence

Listing Status Active

Purchase Type For Sale

Square Footage 3,750 sqft

Price per Sqft $426

Subdivision Coal Creek Ranch Flg 3

MLS Listing ID IR1068292

Bedrooms 4

Full Baths 4

Half Baths 1

HOA Fees $67/mo

HOA Y/N Yes

Abv Grd Liv Area 2,696

Year Built 2023

Annual Tax Amount $9,013

Tax Year 2025

Lot Size 8,485 Sqft

Acres 0.19

Property Sub-Type Single Family Residence

Source recolorado

Property Description

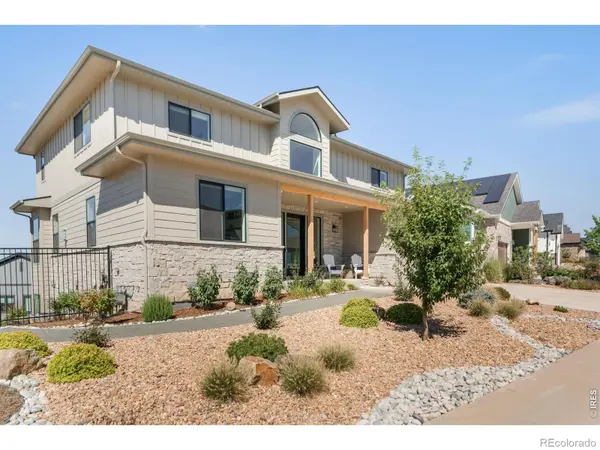
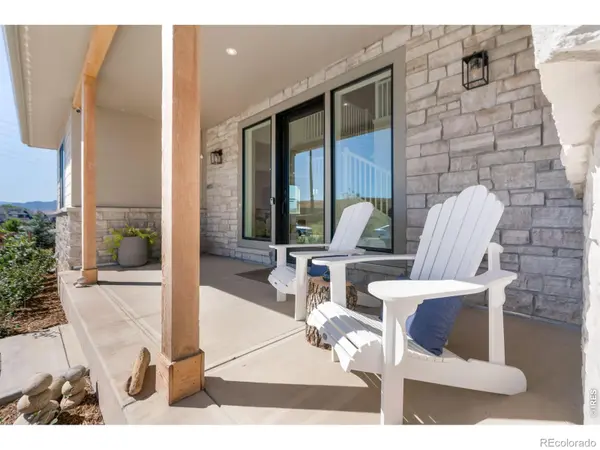
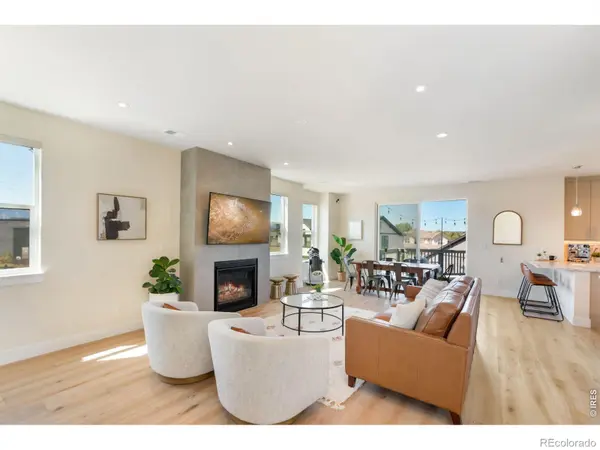
Priced to sell, this two-story home with a walkout basement in desirable Coal Creek Ranch is turnkey and move-in ready, offering luxury living with every custom upgrade complete. Located in a golf community with low HOA dues, amenities include a pool, tennis courts, clubhouse, playground, and year around events.The main level features an open layout with a gas fireplace. The kitchen boasts a commercial-grade 6-burner chef's cooktop, high-end stainless appliances, and a peninsula with seating. Dual doors lead to an oversized deck: a covered section off the kitchen for year-round al fresco dining, and an open section off the dining room, perfect for entertaining or relaxing. An executive main-floor office offers built-in library shelves and desk. A powder bath and mudroom lead to the 2-car garage with south-facing driveway, 2 EV chargers, and manual generator transfer switch (generator excluded). Upstairs, the primary retreat frames serene mountain views, a 5-piece bath, and dual walk-in closets. Two secondary bedrooms each include private en-suite baths. The upper laundry includes a sink and cabinets. Upgrades include over $15,000 in custom blinds with motorized blackout shades in the primary suite and main floor.The finished walkout lower level functions as a self-contained ADU/guest suite with private side-yard access, family room, kitchenette, 4th bedroom, full bath, 2nd laundry hookups, separate AC unit, storage, and covered patio.Extensive improvements include exterior Govee smart lighting, roofline holiday light outlet, active radon fan, sprinkler blow-out valves, and side fencing. Walk to Monarch PK-8, Monarch High, and Avista, with paved trails into Old Town Louisville. 5 minutes to shopping; 10 minutes to Boulder.

Location

State CO

County Boulder

Zoning Res

Rooms

Basement Walk-Out Access

Interior

Interior Features Five Piece Bath, Open Floorplan, Primary Suite, Radon Mitigation System, Vaulted Ceiling(s), Walk-In Closet(s)

Heating Forced Air

Cooling Central Air

Flooring Tile, Wood

Fireplaces Type Gas

Equipment Home Theater

Fireplace N

Appliance Dishwasher, Disposal, Down Draft, Microwave, Oven, Refrigerator, Self Cleaning Oven, Trash Compactor

Laundry In Unit

Exterior

Parking Features Oversized

Garage Spaces 2.0

Utilities Available Electricity Available, Natural Gas Available

View Mountain(s)

Roof Type Composition

Total Parking Spaces 2

Garage Yes

Building

Lot Description Sprinklers In Front

Sewer Public Sewer

Water Public

Level or Stories Two

Schools

Elementary Schools Monarch K-8

Middle Schools Monarch K-8

High Schools Monarch

School District Boulder Valley Re 2

Others

Ownership Individual

Acceptable Financing 1031 Exchange, Cash, Conventional, FHA, VA Loan

Listing Terms 1031 Exchange, Cash, Conventional, FHA, VA Loan

Virtual Tour https://www.youtube.com/shorts/JYBs2K71oGc

REColorado (REColorado MLS)
Listed by Coldwell Banker Realty-Boulder

SCHOOLS & PROPERTIES NEARBY

TOUR THE HOME

944 Saint Andrews LN

SCHEDULE YOUR PRIVATE SHOWING

Name

Name

Phone*

Phone

Message

Message
Andy Carter

+1(303) 351-1132

truenorthgroup.colorado@gmail.com

TRUE NORTH GROUP LOGO CONTACT US








