
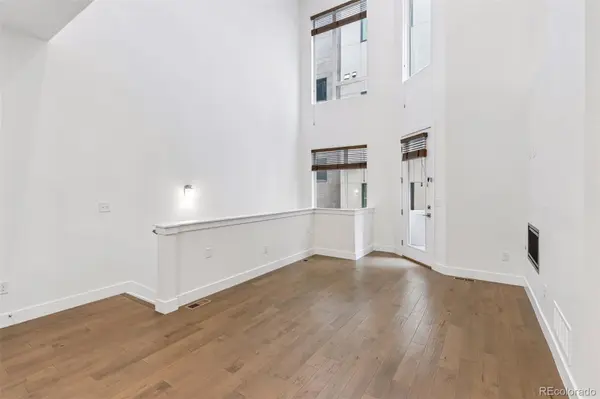
2733 W 28th AVE #7, Denver, CO 80211
REQUEST A TOUR If you would like to see this home without being there in person, select the "Virtual Tour" option and your agent will contact you to discuss available opportunities.
In-PersonVirtual Tour
$ 569,000
Est. payment | /mo

2 Beds

2.75 Baths

1,652 SqFt


Save
$ 569,000
Est. payment | /mo
Save

2 Beds

2.75 Baths

1,652 SqFt

Open House

Sat Sep 12, 1:00pm - 3:00pm

Key Details

Property Type Townhouse

Sub Type Townhouse

Listing Status Active

Purchase Type For Sale

Square Footage 1,652 sqft

Price per Sqft $344

Subdivision Jefferson Park

MLS Listing ID 6050439

Style Urban Contemporary

Bedrooms 2

Full Baths 1

Half Baths 2

Three Quarter Bath 1

HOA Y/N No

Abv Grd Liv Area 1,652

Year Built 2015

Annual Tax Amount $4,161

Tax Year 2025

Lot Size 872 Sqft

Acres 0.02

Property Sub-Type Townhouse

Source recolorado

Property Description

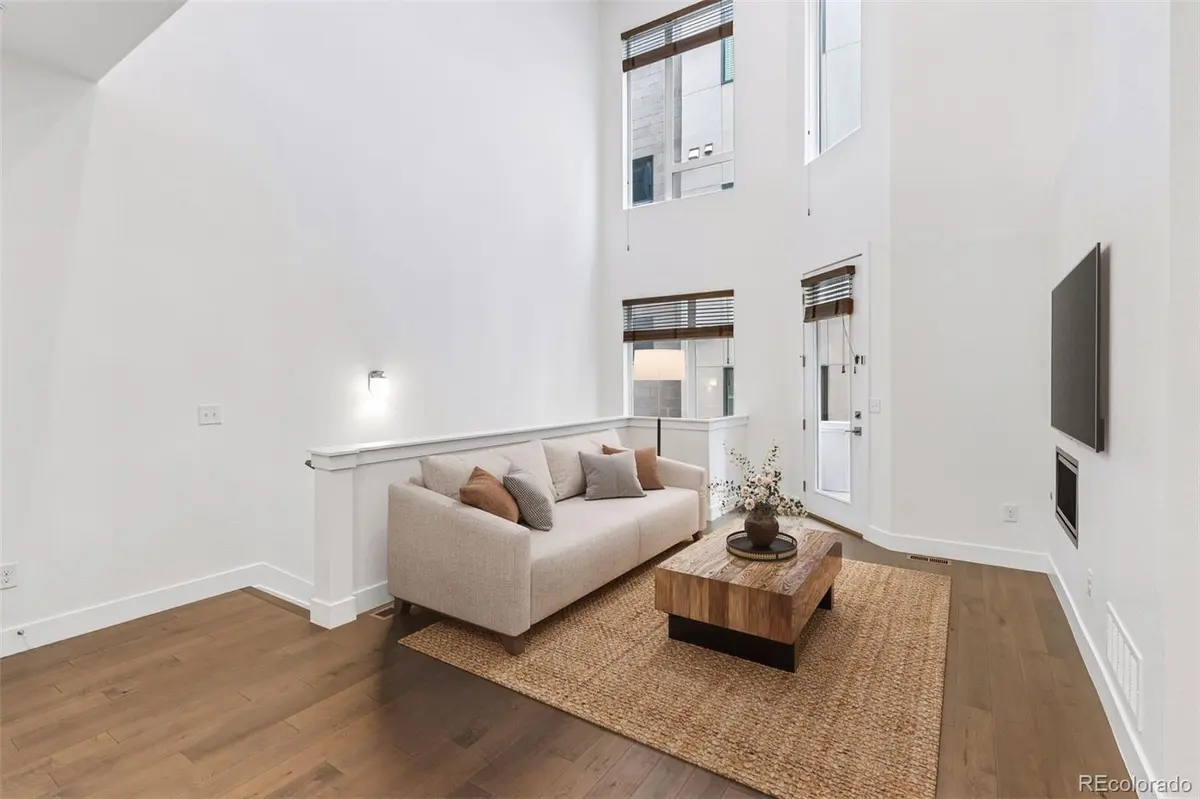
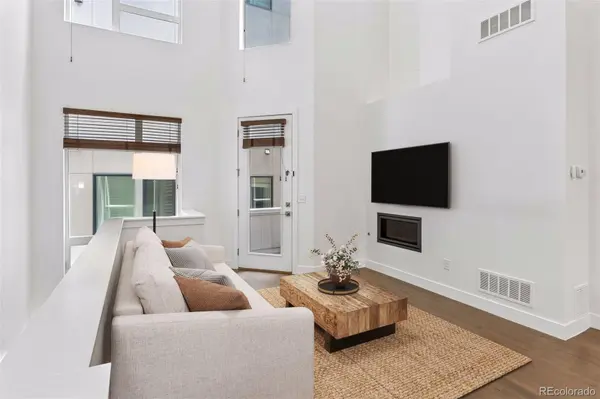
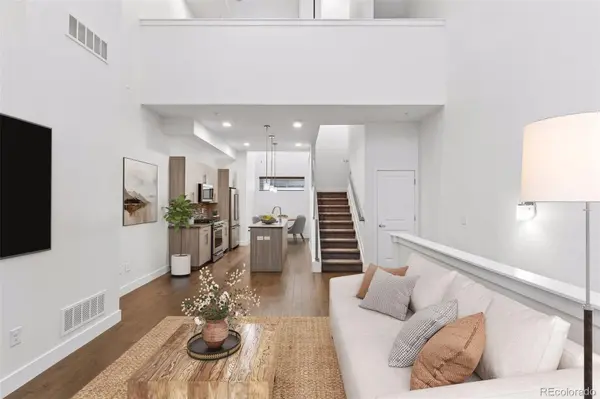
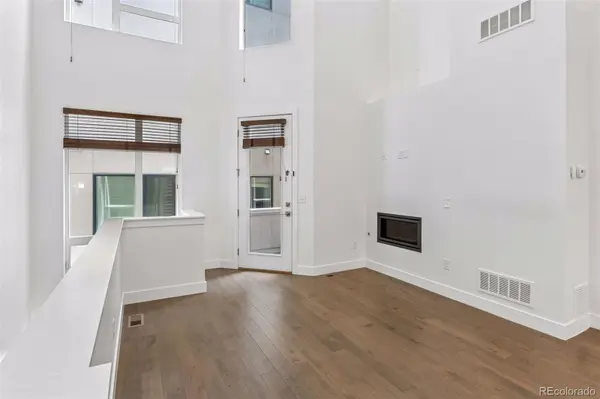
A rare blend of lifestyle, location, and value with no HOA. Between Jefferson Park and LoHi, this 2-bed + loft, 4-bath, 1,652-square-foot townhome has unbeatable access to the city's hottest spots at a price that's hard to match. The main level's soaring two-story ceilings and oversized windows pour natural light across the wood floors. Easily host in the open-concept layout with a gas fireplace and sip coffee on the covered balcony. The kitchen features quartz countertops, KitchenAid stainless appliances, a center island, and a walk-in pantry. An attached dining area and nearby powder room offer everyday convenience. Turn the separate loft with floor-to-ceiling bookcases into the ultimate home office or second living space. Both bedrooms sit on the top floor: a light-filled primary suite with walk-in closet and en-suite bath plus a second bed with its own full bath and convenient laundry hookups. Entertain or get a workout in on the private rooftop deck, engineered for a hot tub, with gas line for a grill or fire pit and water spigot. Ground level hosts a powder room, storage, and attached two-car garage with an EV charger. Fresh interior paint, a high-efficiency furnace, and a tankless water heater add comfort and efficiency. No HOA, just a low-fee party wall agreement. Head to nearby top restaurants (Alma Fonda Fina, Cart-Driver, Briar Common, etc.), coffee shops, breweries, the Highlands Farmers Market, and local stores. Outdoor lovers walk to dog-friendly Jefferson Park or bike to Sloan's Lake, Commons and Confluence Parks, Highland Park, or the South Platte River Trail. Catch a concert or game at Empower Field at Mile High, Ball Arena, and Coors Field. Easily commute downtown, to RiNo, and Union Station with quick access to I-25, I-70, Speer Boulevard, and the mountains. Space, vibrance, and incredible value in one of Denver's most in-demand neighborhoods with a walk score of 90 to boot! Go see it today! Buyer to verify all information.

Location

State CO

County Denver

Zoning C-MX-5

Interior

Interior Features Eat-in Kitchen, Entrance Foyer, High Ceilings, High Speed Internet, Kitchen Island, Open Floorplan, Pantry, Primary Suite, Quartz Counters, Smoke Free, Walk-In Closet(s)

Heating Forced Air, Natural Gas

Cooling Central Air

Flooring Carpet, Tile, Wood

Fireplaces Number 1

Fireplaces Type Gas, Living Room

Fireplace Y

Appliance Dishwasher, Disposal, Microwave, Oven, Range, Refrigerator

Laundry Laundry Closet

Exterior

Exterior Feature Balcony, Lighting, Rain Gutters

Parking Features 220 Volts, Electric Vehicle Charging Station(s)

Garage Spaces 2.0

Fence None

Utilities Available Cable Available, Electricity Connected, Internet Access (Wired), Natural Gas Connected, Phone Available

Roof Type Membrane

Total Parking Spaces 2

Garage Yes

Building

Lot Description Near Public Transit

Foundation Slab

Sewer Public Sewer

Water Public

Level or Stories Three Or More

Structure Type Concrete,Wood Siding

Schools

Elementary Schools Brown

Middle Schools Skinner

High Schools North

School District Denver 1

Others

Senior Community No

Ownership Individual

Acceptable Financing Cash, Conventional, FHA, VA Loan

Listing Terms Cash, Conventional, FHA, VA Loan

Special Listing Condition None

REColorado (REColorado MLS)
Listed by Compass - Denver

SCHOOLS & PROPERTIES NEARBY

TOUR THE HOME

2733 W 28th AVE #7

SCHEDULE YOUR PRIVATE SHOWING

Name

Name

Phone*

Phone

Message

Message
Andy Carter

+1(303) 351-1132

truenorthgroup.colorado@gmail.com

TRUE NORTH GROUP LOGO CONTACT US








