

849 Audubon Peak DR
Erie, CO 80516
Open House
Sat Jul 11, 11:00am - 1:00pm
- 3 Beds
- 2 Baths Full Baths: 1
- 1,778 SqFt
- 6,337 Lot Size
- 2019 Year Built
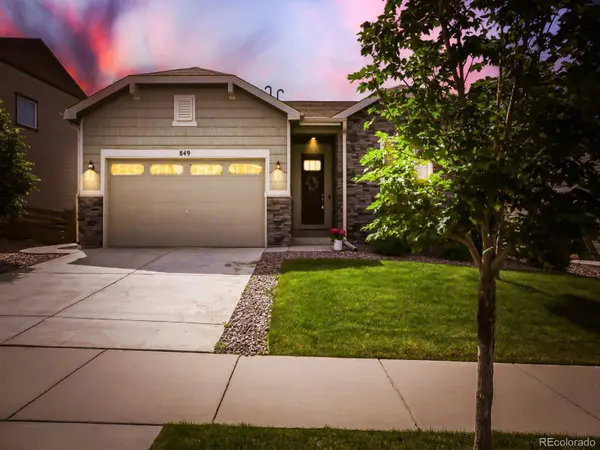
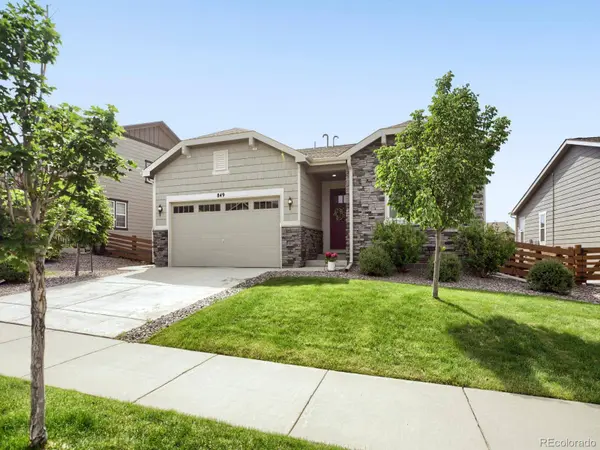
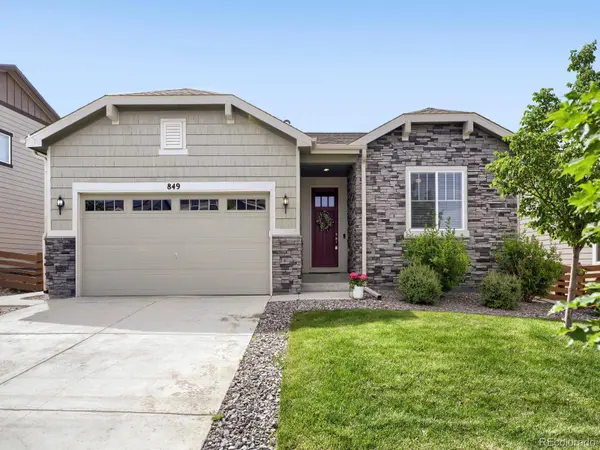
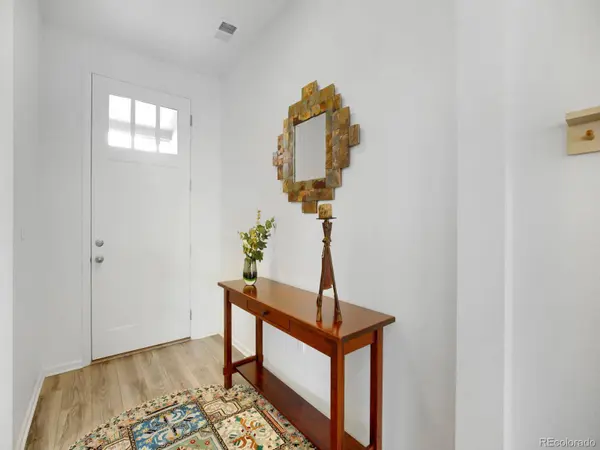
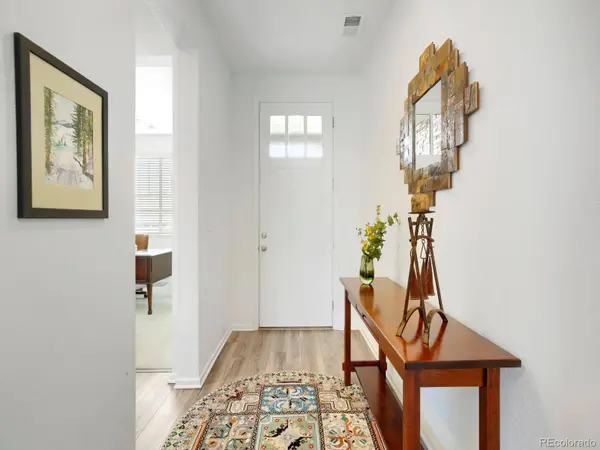
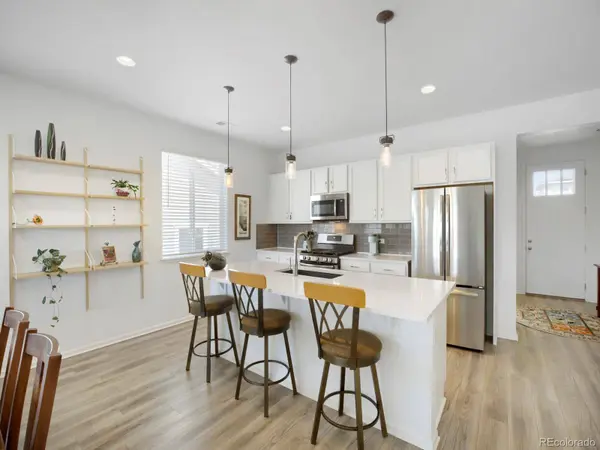
Designed for Comfort: Main Floor Living: From the covered entry to the laundry room, everything you need is on one level. Tucked away for peace and quiet is the master suite featuring a large walk-in closet and an ensuite bath. There are also two additional bedrooms which share a full bath, while the dedicated front office provides a professional, quiet space for remote work or hobbies.
The backyard is purposefully designed to be simple and cozy, requiring minimal upkeep. The covered patio serves as an outdoor retreat for morning coffee or a book in the evening.
Beyond the property, you are steps away from a lifestyle-focused community. Amenities include two clubhouses, two resort-style pools, and miles of interconnected trails. You are literally walking distance to K-12 schools. Huge on convenience as you are minutes from I-25, top-tier medical facilities, local coffee shops, dining, and the unique small-town feel of either Erie or Frederick.
GALLERY
PROPERTY DETAIL
Key Details
Property Type Single Family Home
Sub Type Single Family Residence
Listing Status Active
Purchase Type For Sale
Square Footage 1, 778 sqft
Price per Sqft $337
Subdivision Colliers Hill
MLS Listing ID 2319099
Style Contemporary
Bedrooms 3
Full Baths 1
Three Quarter Bath 1
Condo Fees $96
HOA Fees $96/mo
HOA Y/N Yes
Abv Grd Liv Area 1,778
Year Built 2019
Annual Tax Amount $6,681
Tax Year 2025
Lot Size 6,337 Sqft
Acres 0.15
Property Sub-Type Single Family Residence
Source recolorado
Location
State CO
County Weld
Zoning Res
Rooms
Basement Crawl Space
Main Level Bedrooms 3
Building
Lot Description Landscaped, Sprinklers In Front, Sprinklers In Rear
Foundation Concrete Perimeter
Sewer Public Sewer
Water Public
Level or Stories One
Structure Type Frame
Interior
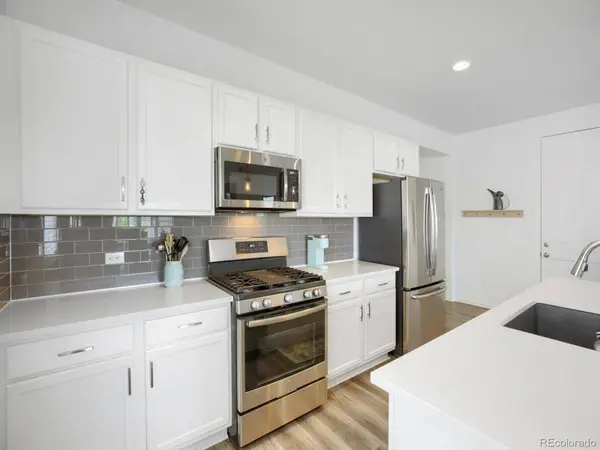
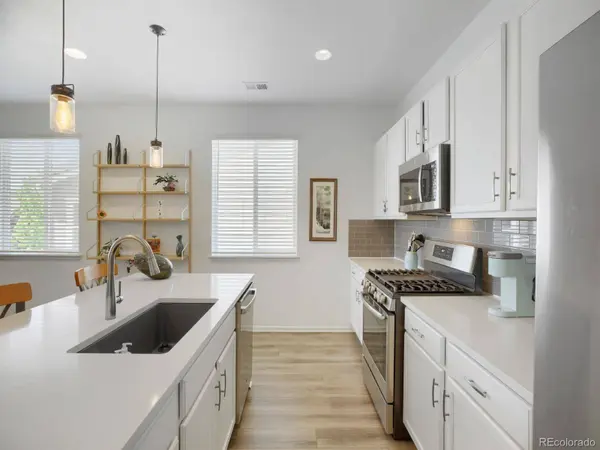
Interior Features Built-in Features, Ceiling Fan(s), Corian Counters, Open Floorplan, Pantry, Primary Suite, Sound System
Heating Forced Air
Cooling Central Air
Flooring Vinyl
Fireplaces Number 1
Fireplaces Type Great Room
Fireplace Y
Appliance Convection Oven, Dishwasher, Disposal, Dryer, Gas Water Heater, Microwave, Washer
Exterior
Exterior Feature Gas Valve, Private Yard, Rain Gutters
Parking Features Concrete, Dry Walled, Floor Coating, Storage
Garage Spaces 2.0
Fence Partial
Utilities Available Electricity Connected, Natural Gas Connected
View City, Mountain(s)
Roof Type Composition
Total Parking Spaces 2
Garage Yes
Schools
Elementary Schools Soaring Heights
Middle Schools Soaring Heights
High Schools Erie
School District St. Vrain Valley Re-1J
Others
Senior Community No
Ownership Individual
Acceptable Financing Cash, Conventional, FHA, VA Loan
Listing Terms Cash, Conventional, FHA, VA Loan
Special Listing Condition None
Pets Allowed Cats OK, Dogs OK
Virtual Tour https://849audubonpeakdrive.andycarterstories.com
SIMILAR HOMES FOR SALE
Check for similar Single Family Homes at price around $600,000 in Erie,CO

Open House
$650,000
165 Rock Wren WAY, Erie, CO 80516
Listed by MB Team Lassen3 Beds 3 Baths 1,951 SqFt
Open House
$762,990
1111 Mourning Dove AVE, Erie, CO 80516
Listed by MB Team Lassen3 Beds 3 Baths 3,390 SqFt
Active
$589,999
360 Marlowe Court, Erie, CO 80516
Listed by RE/MAX Momentum3 Beds 3 Baths 1,701 SqFt
CONTACT