

3302 Lump Gulch WAY
Erie, CO 80516
- 4 Beds
- 3 Baths Full Baths: 2
- 2,564 SqFt
- 6,050 Lot Size
- 2012 Year Built
VIRTUAL TOUR
GALLERY
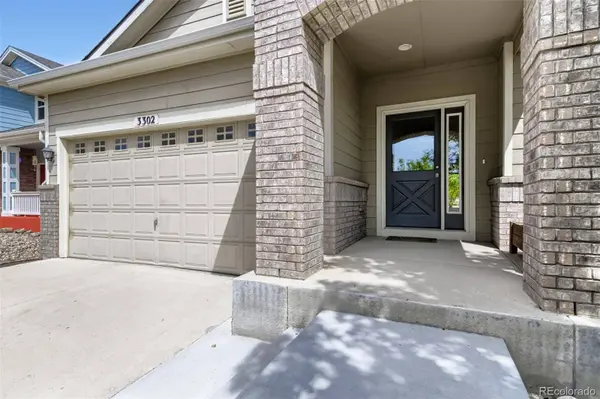
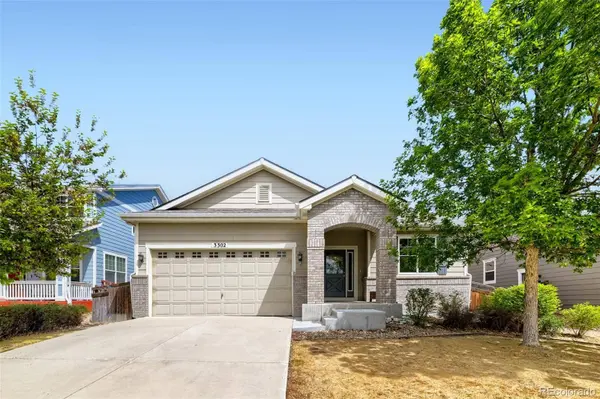
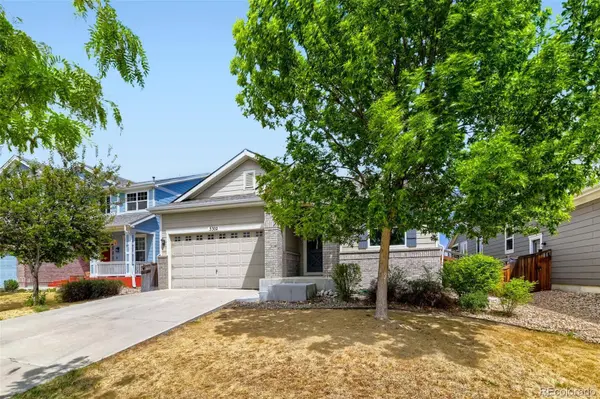
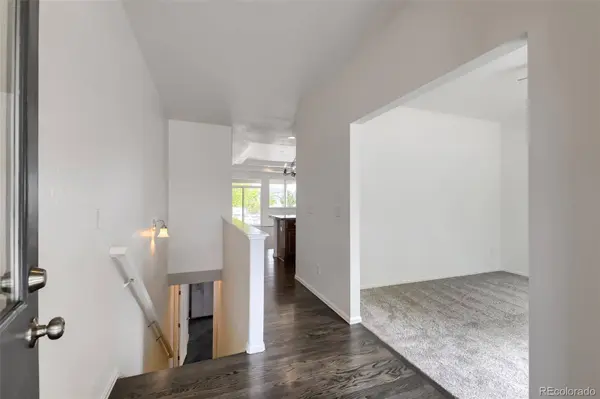
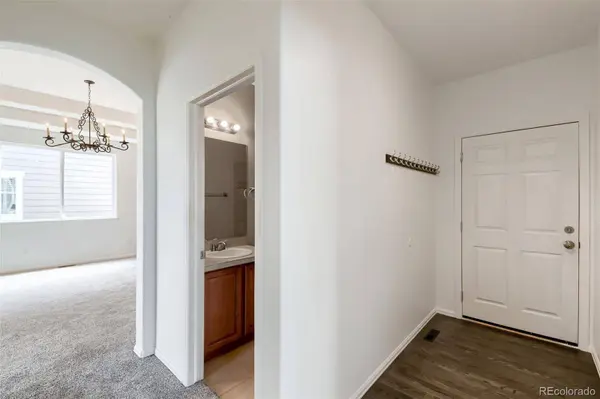
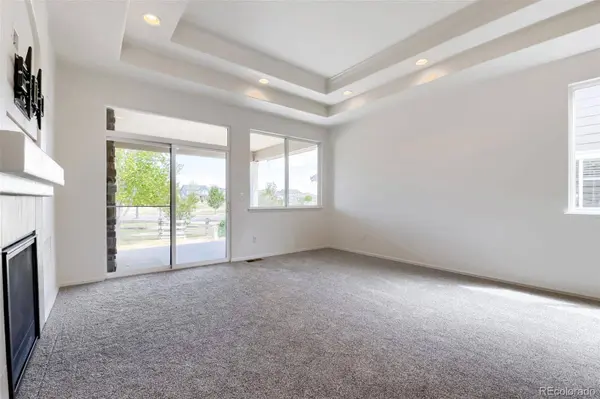
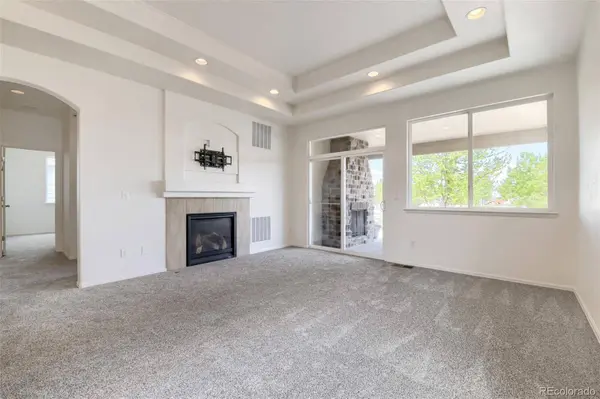
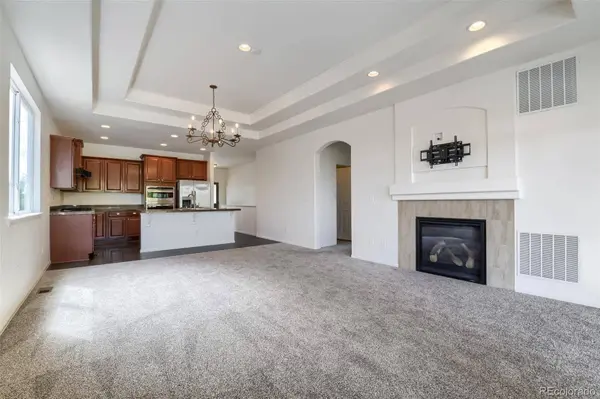
PROPERTY DETAIL
Key Details
Property Type Single Family Home
Sub Type Single Family Residence
Listing Status Active
Purchase Type For Sale
Square Footage 2, 564 sqft
Price per Sqft $234
Subdivision Wyndham Hill
MLS Listing ID 2795133
Style Traditional
Bedrooms 4
Full Baths 2
Three Quarter Bath 1
Condo Fees $78
HOA Fees $78/mo
HOA Y/N Yes
Abv Grd Liv Area 1,696
Year Built 2012
Annual Tax Amount $6,396
Tax Year 2025
Lot Size 6,050 Sqft
Acres 0.14
Property Sub-Type Single Family Residence
Source recolorado
Location
State CO
County Weld
Zoning Residential
Rooms
Basement Finished, Partial
Main Level Bedrooms 3
Building
Lot Description Greenbelt, Landscaped, Sprinklers In Front, Sprinklers In Rear
Foundation Structural
Sewer Public Sewer
Water Public
Level or Stories One
Structure Type Brick,Frame
Interior
Interior Features Eat-in Kitchen, Kitchen Island, Marble Counters, Smart Ceiling Fan
Heating Forced Air
Cooling Central Air
Flooring Carpet, Wood
Fireplaces Type Gas, Great Room, Outside
Fireplace N
Appliance Cooktop, Dishwasher, Disposal, Dryer, Gas Water Heater, Microwave, Oven, Range Hood, Refrigerator, Washer
Exterior
Exterior Feature Fire Pit, Private Yard, Rain Gutters
Parking Features Concrete
Garage Spaces 2.0
Fence Full
Utilities Available Cable Available, Electricity Connected, Internet Access (Wired), Natural Gas Connected, Phone Available
Roof Type Composition
Total Parking Spaces 2
Garage Yes
Schools
Elementary Schools Grand View
Middle Schools Erie
High Schools Erie
School District St. Vrain Valley Re-1J
Others
Senior Community No
Ownership Individual
Acceptable Financing Cash, Conventional, FHA, VA Loan
Listing Terms Cash, Conventional, FHA, VA Loan
Special Listing Condition None
Pets Allowed Cats OK, Dogs OK
Virtual Tour https://www.zillow.com/view-imx/23e1c93f-1e68-4b07-94c1-5f557764a948?setAttribution=mls&wl=true&initialViewType=pano
SIMILAR HOMES FOR SALE
Check for similar Single Family Homes at price around $600,000 in Erie,CO

Pending
$525,000
6404 Dry Fork DR, Frederick, CO 80516
Listed by Century 21 Signature Realty North, Inc.3 Beds 3 Baths 1,856 SqFt
Active
$686,615
165 Rock Wren WAY, Erie, CO 80516
Listed by MB Team Lassen3 Beds 3 Baths 1,951 SqFt
Active
$504,990
300 NightHawk ST, Erie, CO 80516
Listed by MB Team Lassen3 Beds 3 Baths 1,469 SqFt
CONTACT